The Language
of Forms
Varna, Bulgaria · 2021
A coastal home where waves, ships and distant shores inspire a personal language of design.
On Bulgaria’s Black Sea coast, this residence explores the sea through movement, structure and discovery. The curve of a wave, the strength of a ship’s hull and the rhythm of Morse code become starting points for bespoke furniture and architectural details.
Each room offers a different interpretation. A sculptural steel fireplace anchors the living space, a staircase rises like a breaking wave, and illuminated bedroom walls create immersive compositions of geometry and light. Natural wood, expressive stone and contrasting black and white surfaces connect these individual experiences.
Like sailors discovering unfamiliar shores, we explored different design approaches throughout the home. The result is a residence with a shared maritime story and a distinct identity in every room.
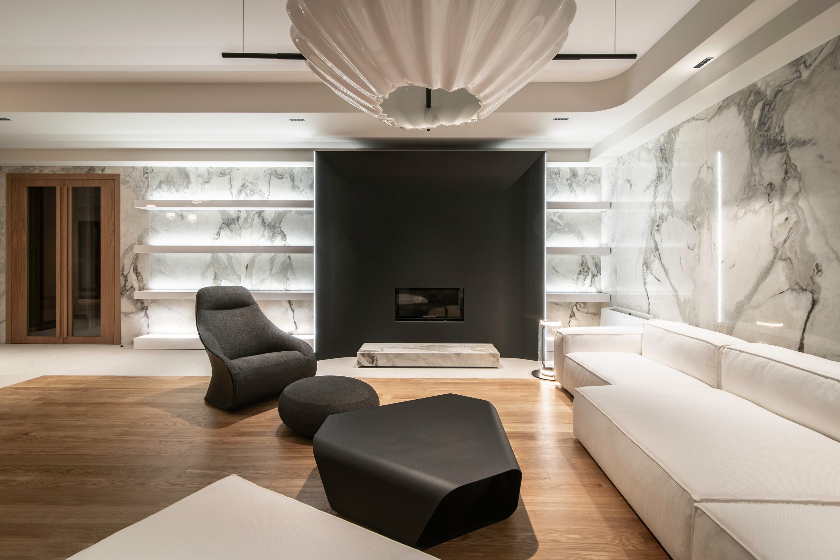
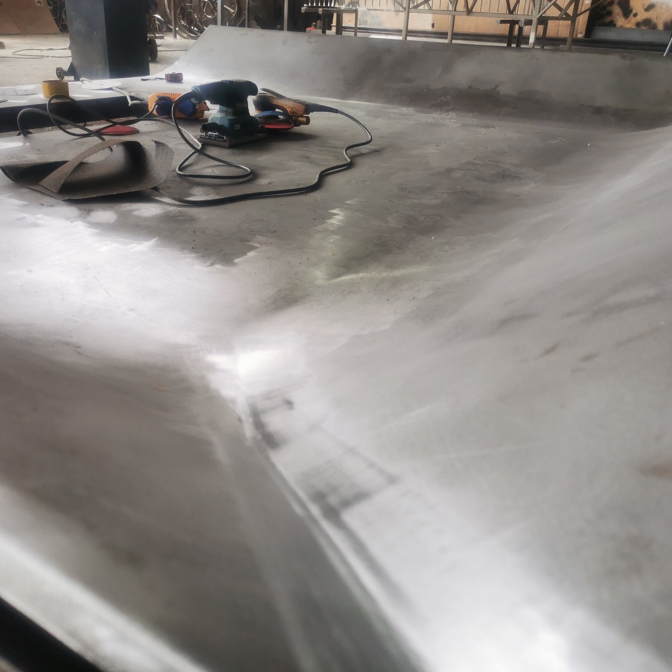
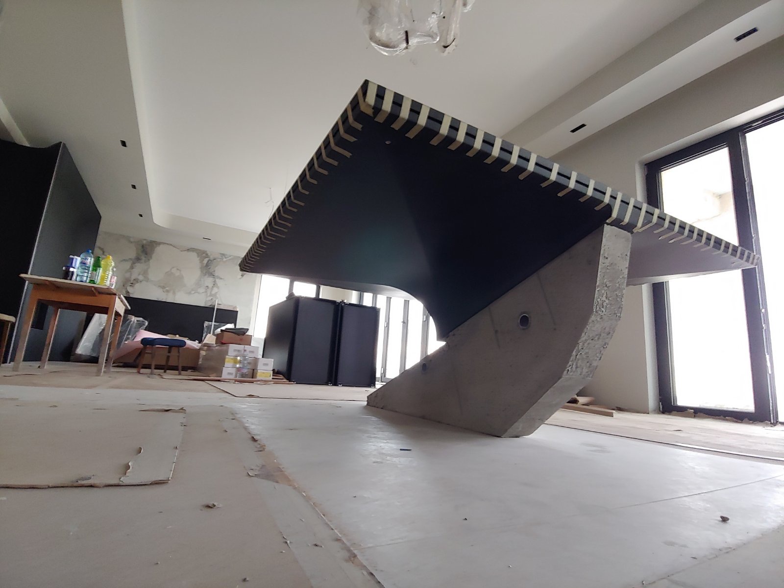
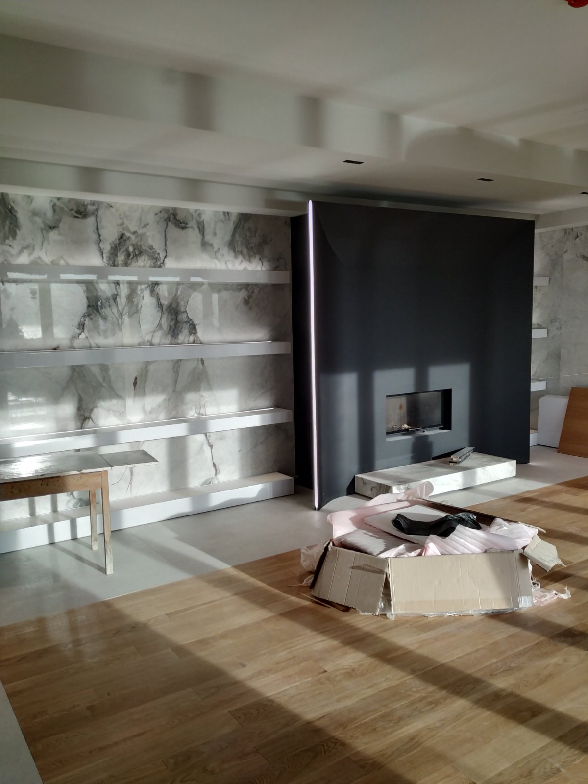
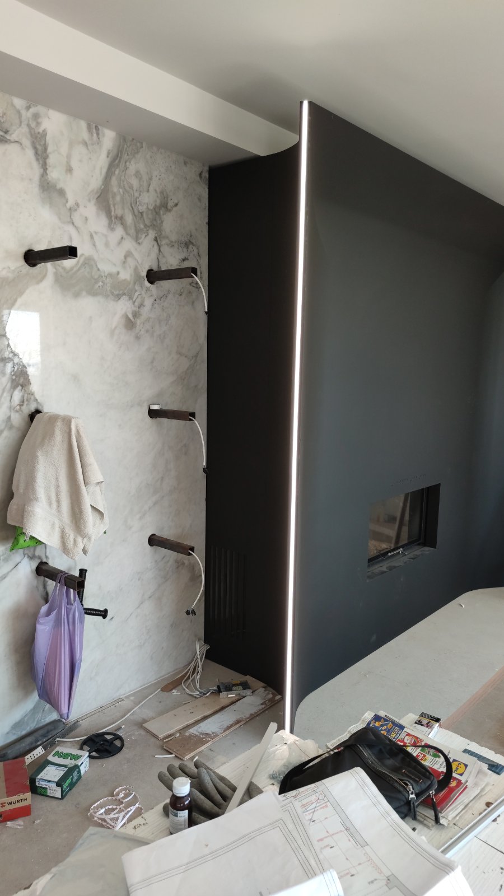
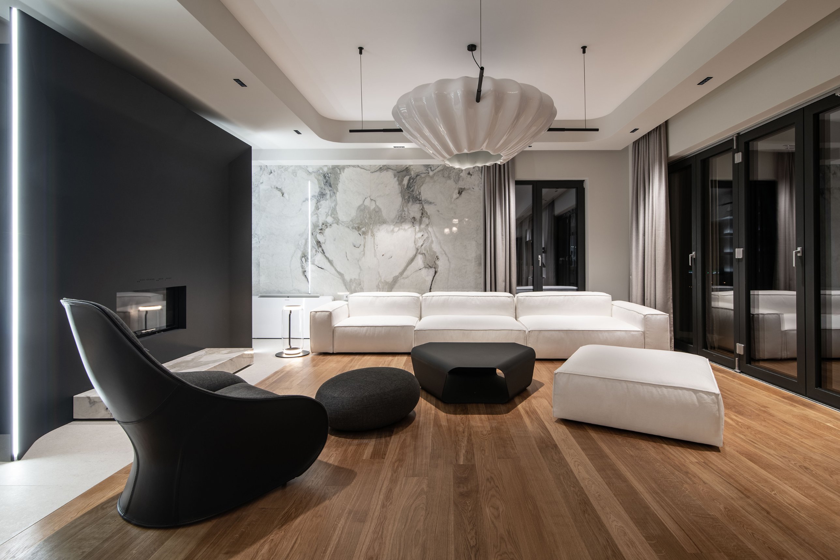
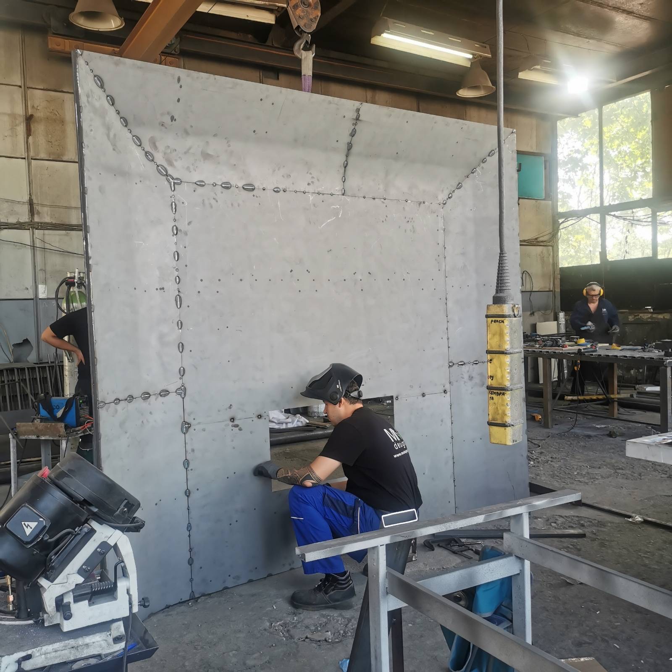
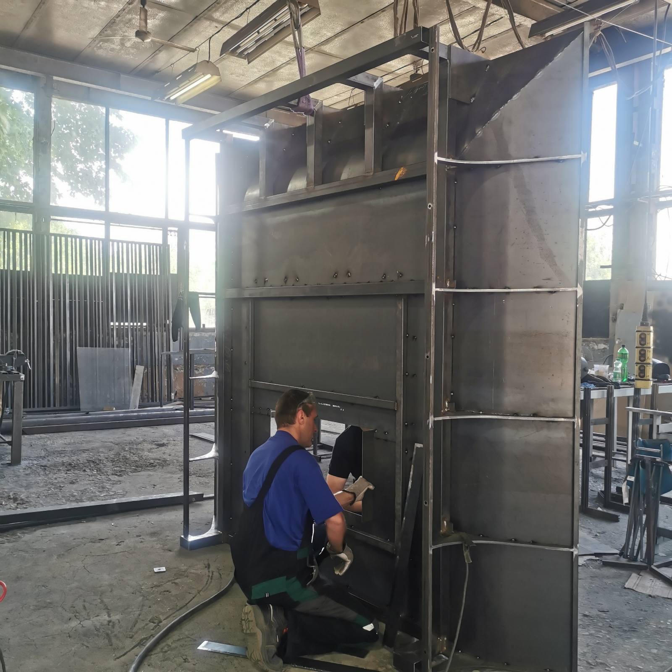
Inspired by the hull of a ship, the fireplace was created entirely from steel. Its substantial form brings a sense of strength and enclosure to the living room, balanced by pale seating, richly veined stone and warm timber flooring.
Weighing approximately 500–600 kilograms, the single-piece structure presented an exceptional installation challenge. Bringing it into the house and positioning it required careful planning—a demanding part of turning the design into a physical presence.
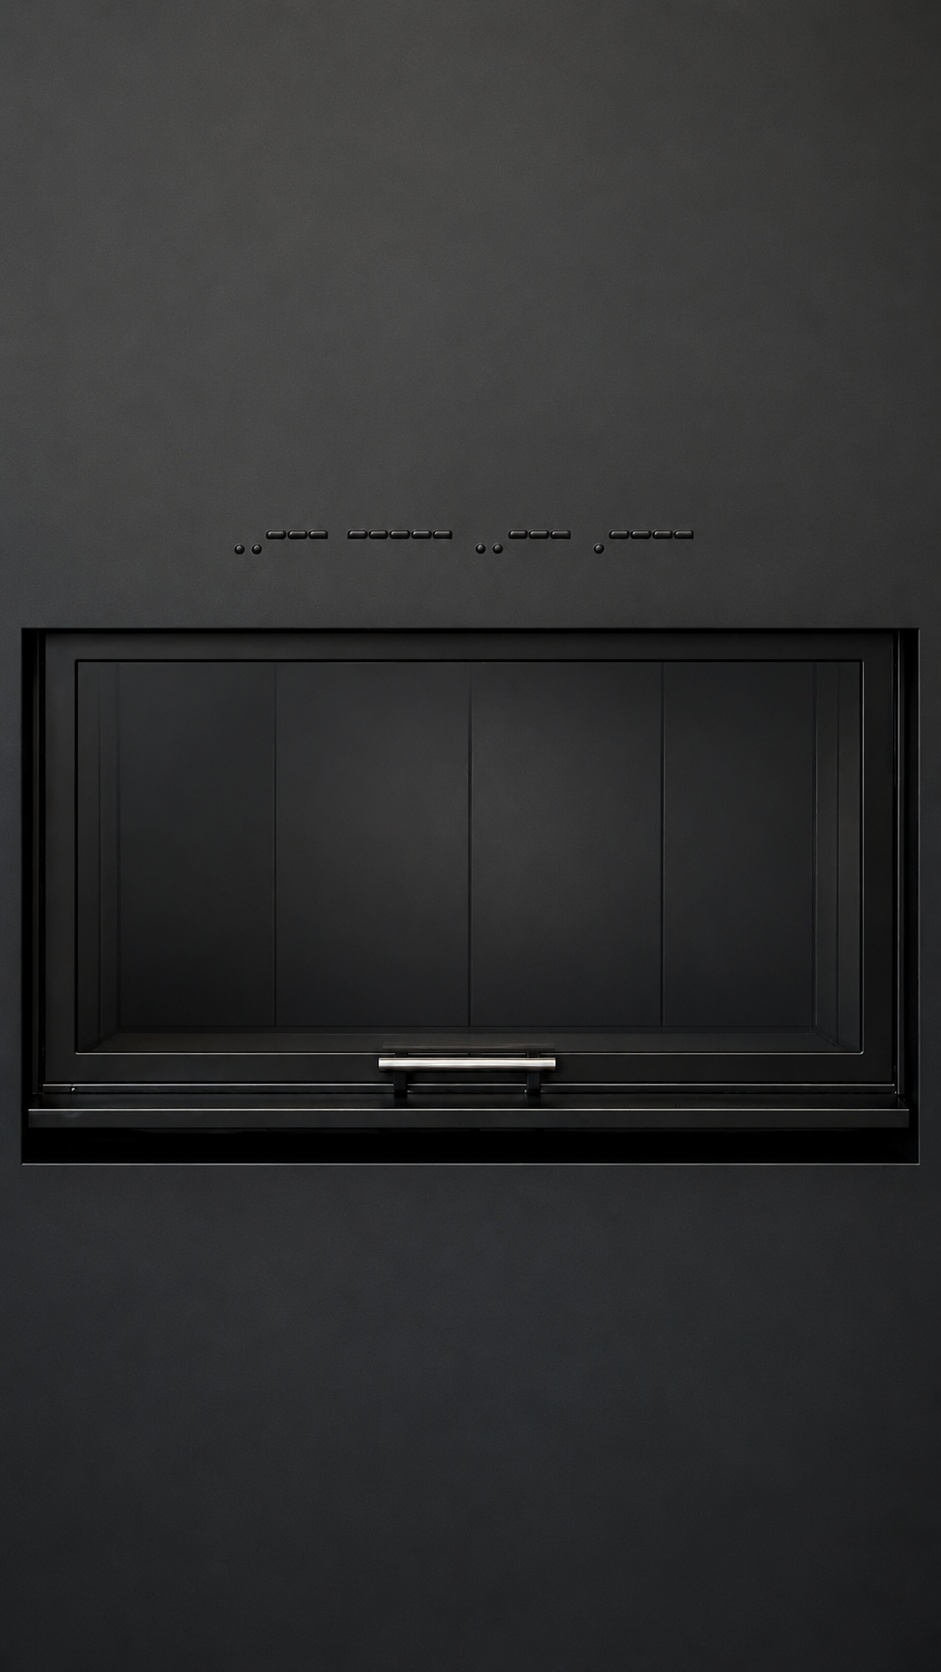
A bespoke detail records the year of the house’s realisation in Morse code, drawing on the language of maritime communication.
2021 · ..--- ----- ..--- .----
The sequence of dots and dashes becomes both an architectural accent and a personal record. For those who recognise it, the pattern reveals a date; for everyone else, it remains an intriguing rhythm within the design.
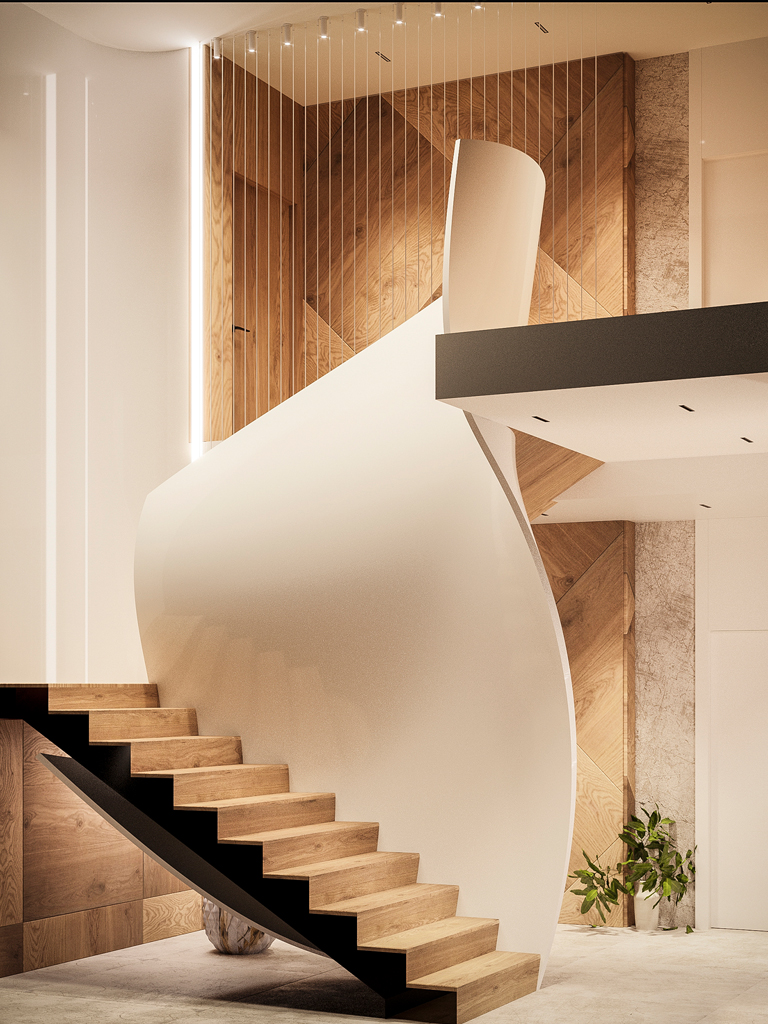
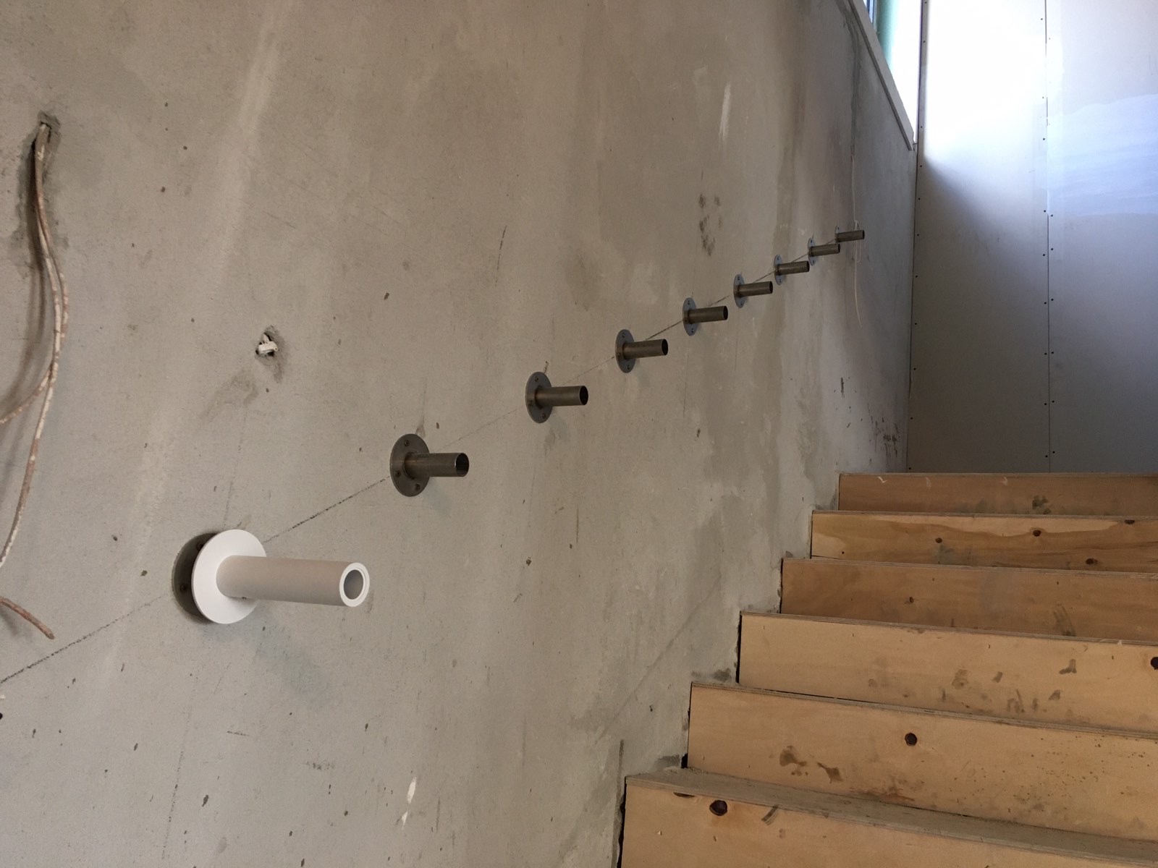
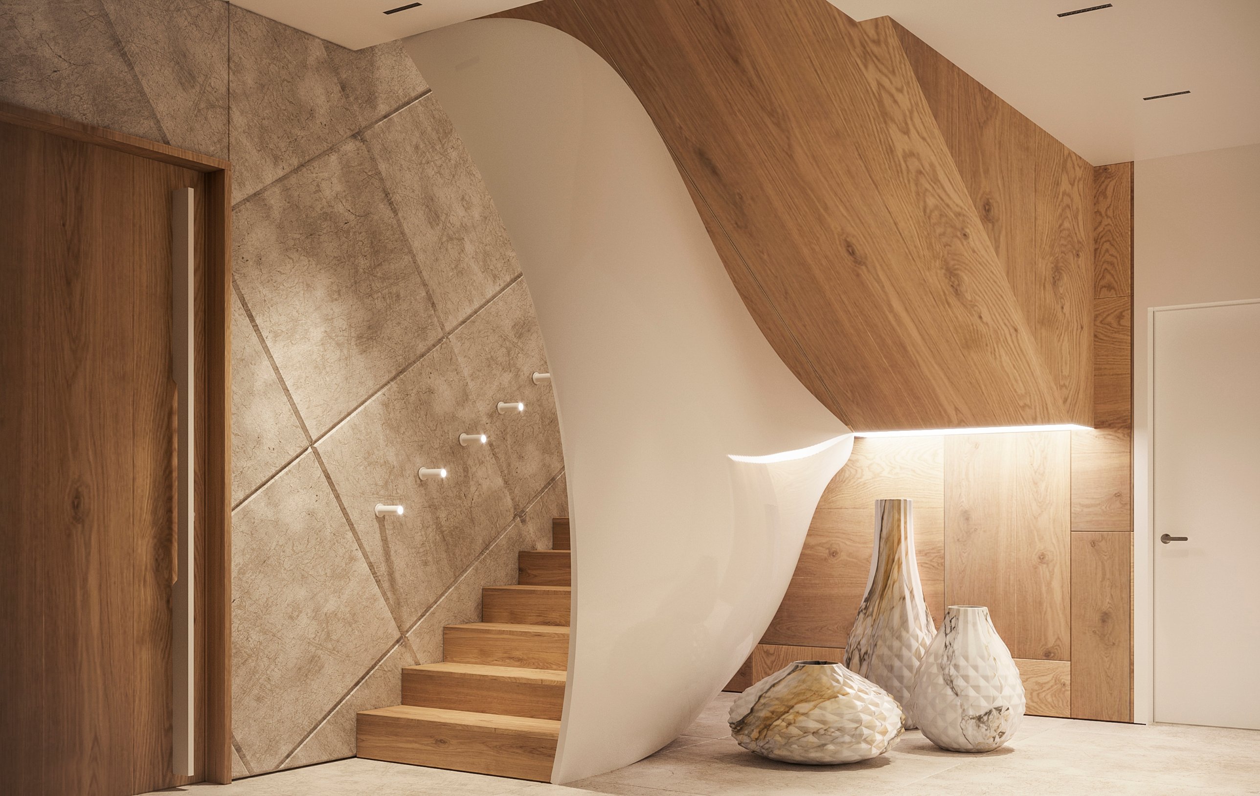
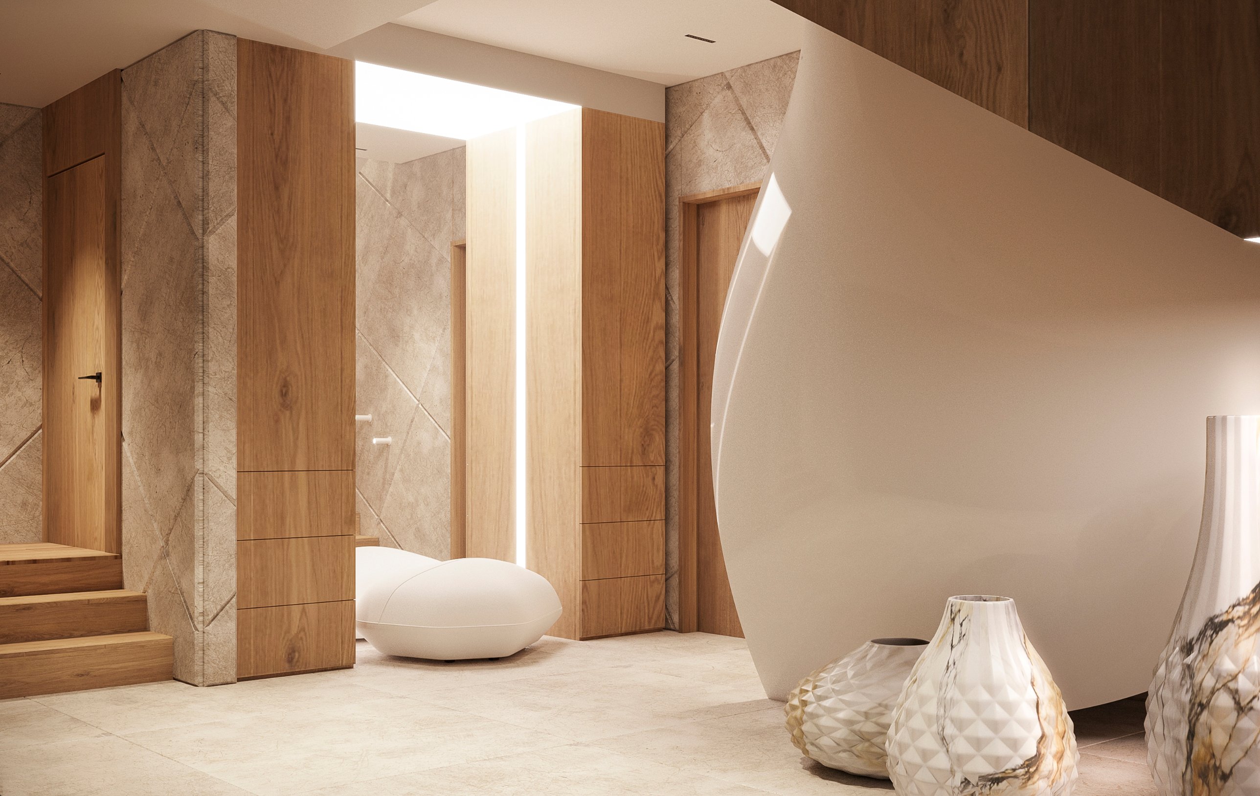
The staircase rises from the ground floor in a sweeping white curve. Its sculptural enclosure captures the sense of a wave lifting and folding, while timber treads give warmth and definition to the ascent.
Seen from different positions, the profile shifts from a slender edge to a generous curved surface. Fine vertical suspension elements contrast with its flowing outline, making the connection between floors one of the home’s most expressive architectural moments.
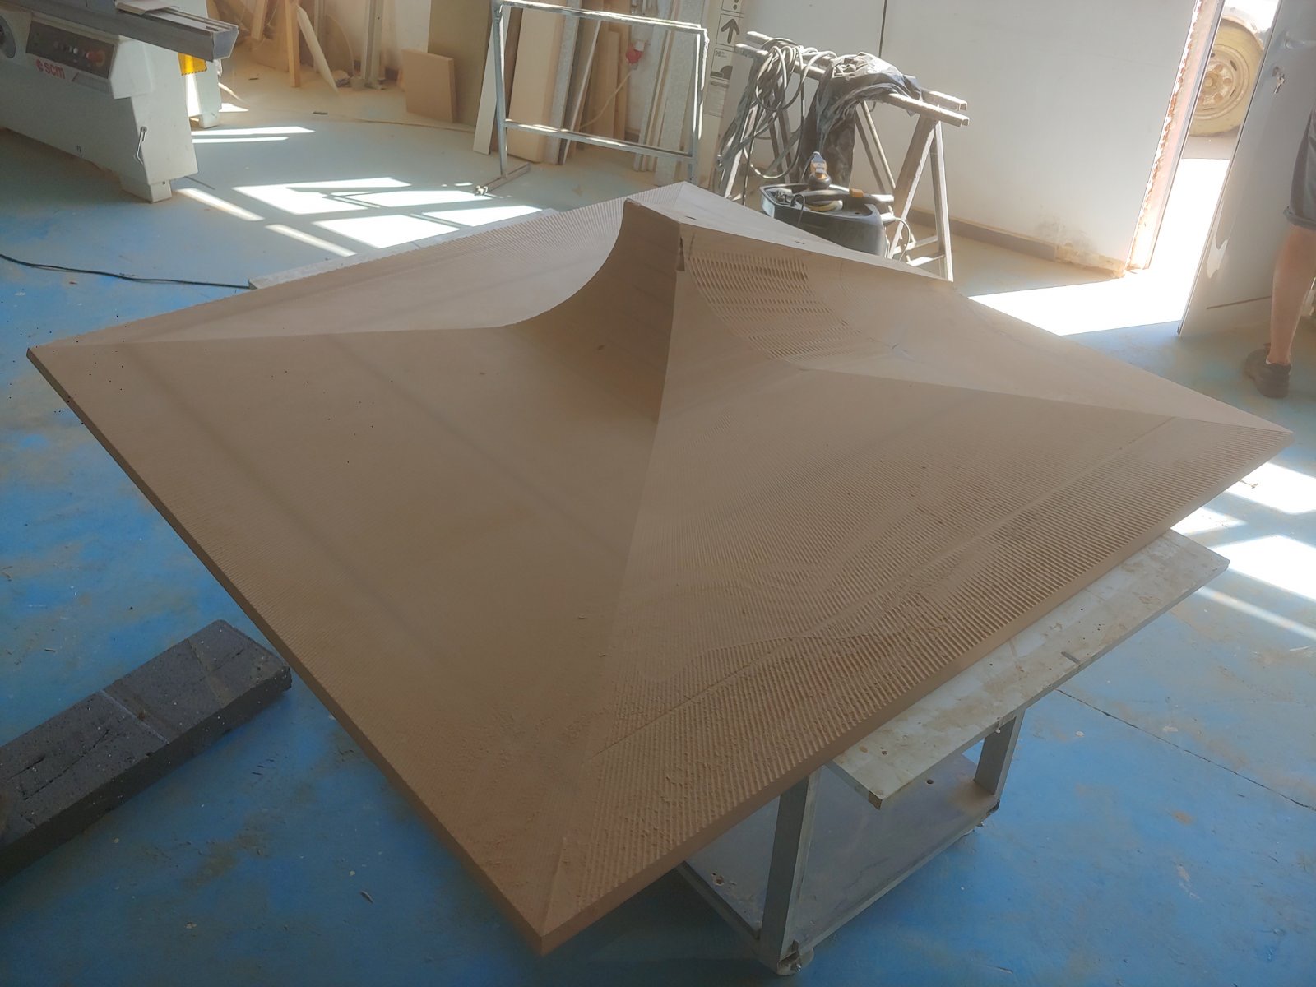
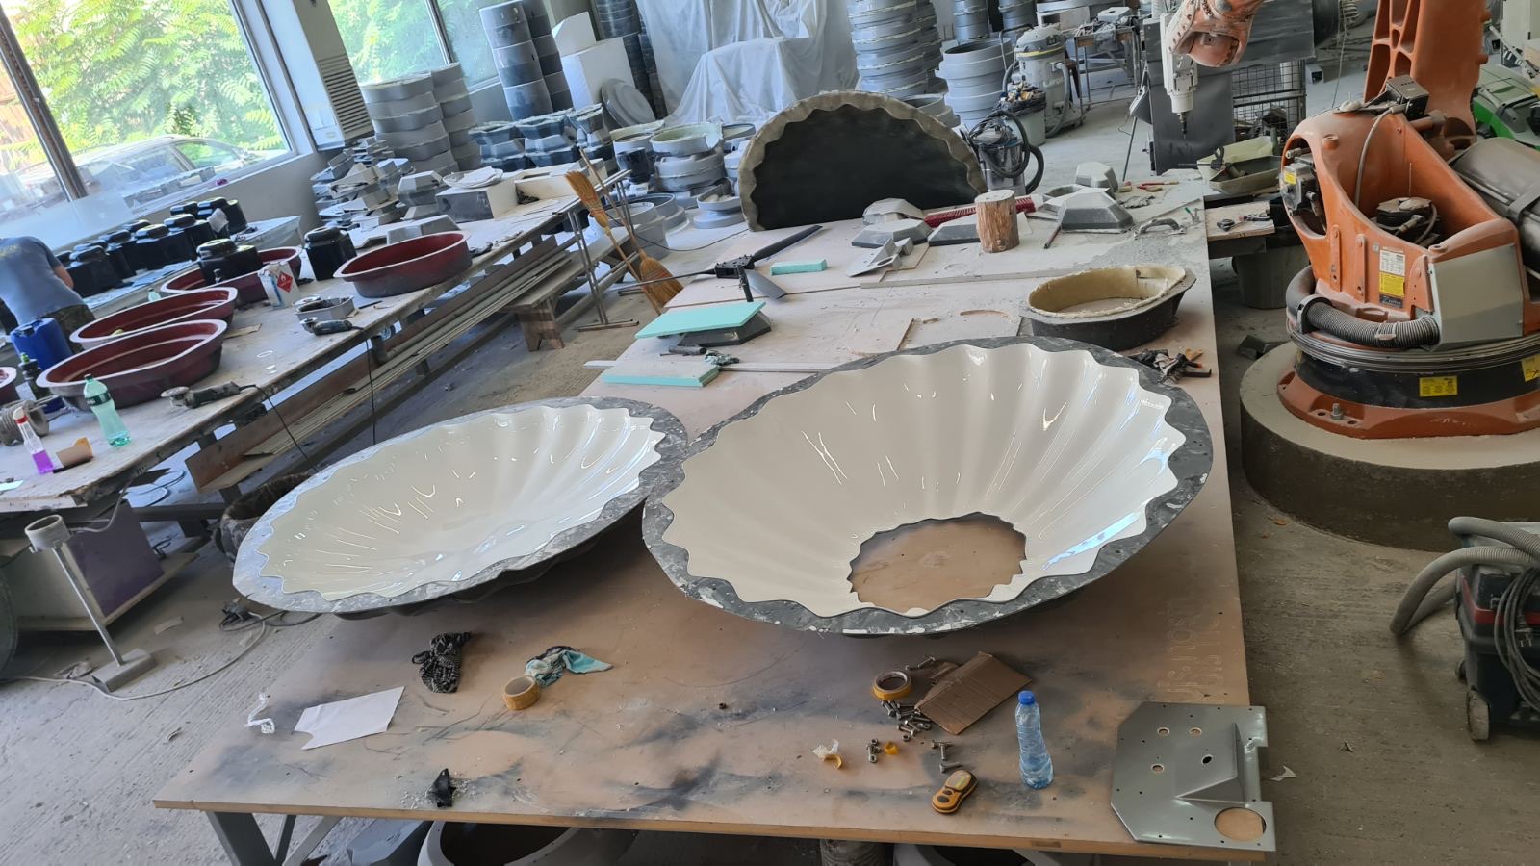
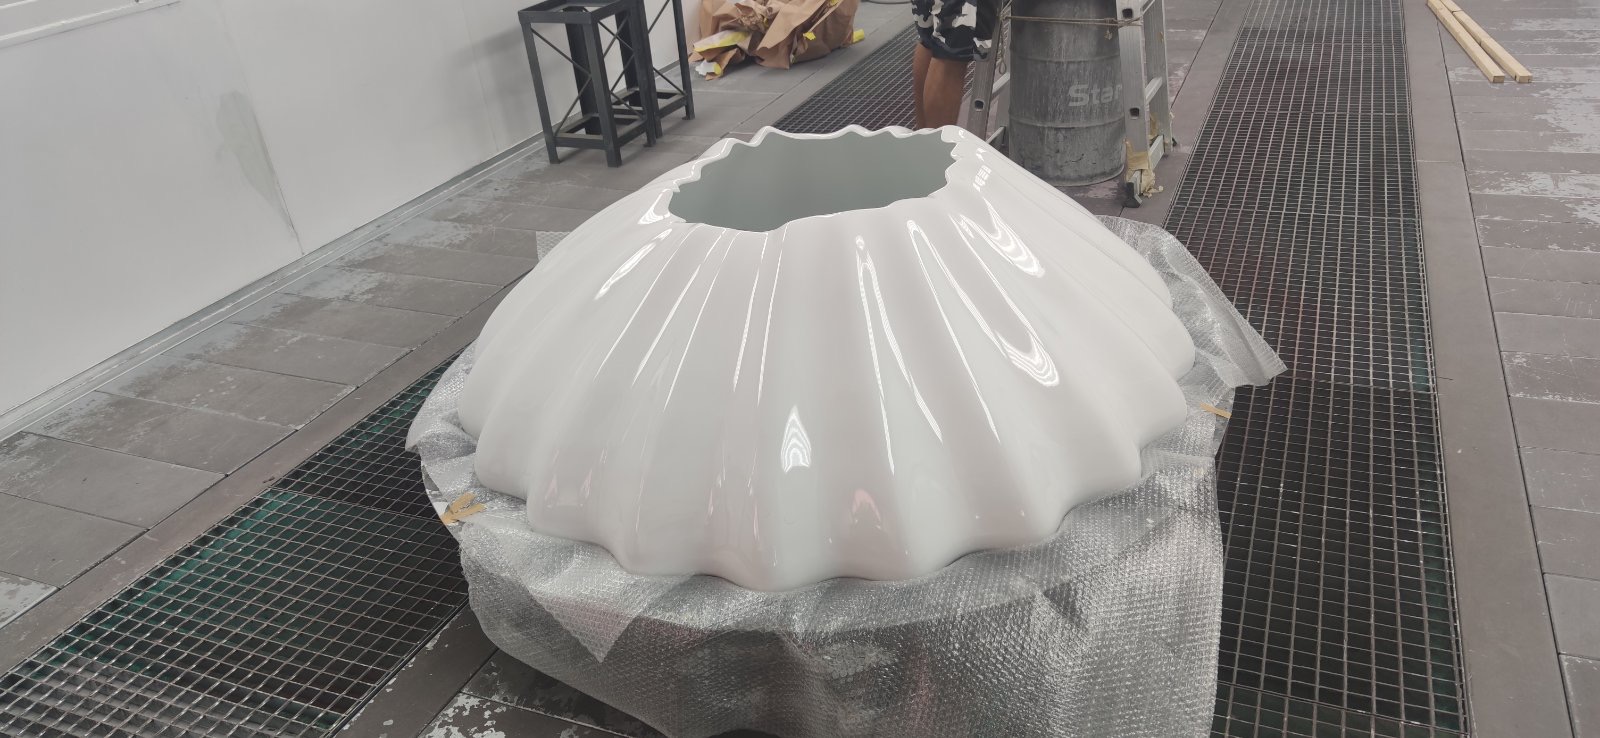
Designed to evoke coral, the chandelier introduces a delicate, folded silhouette above the sofa. Its pale surface catches the light, revealing depth through a succession of soft ridges and shadows.
The organic form creates a counterpoint to the dark steel fireplace and angular furniture below. Together, these elements express two aspects of the maritime inspiration: the engineered strength of a vessel and the intricate forms of underwater life.
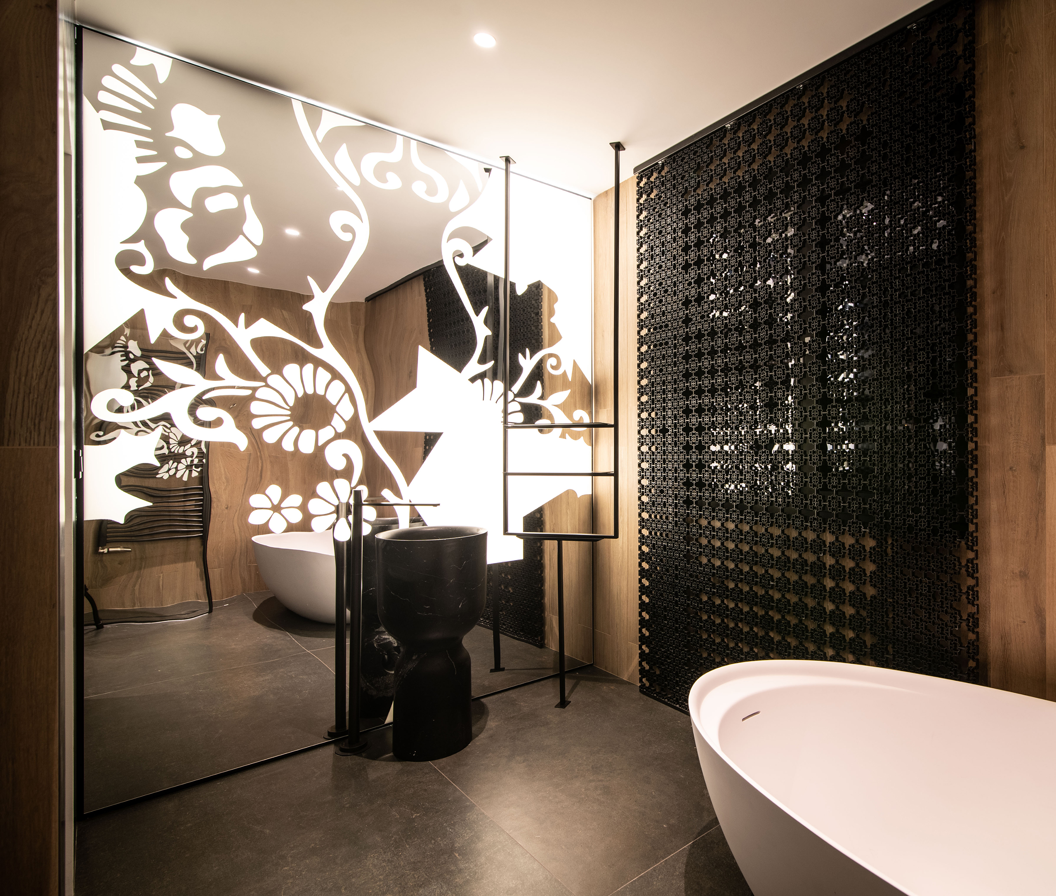
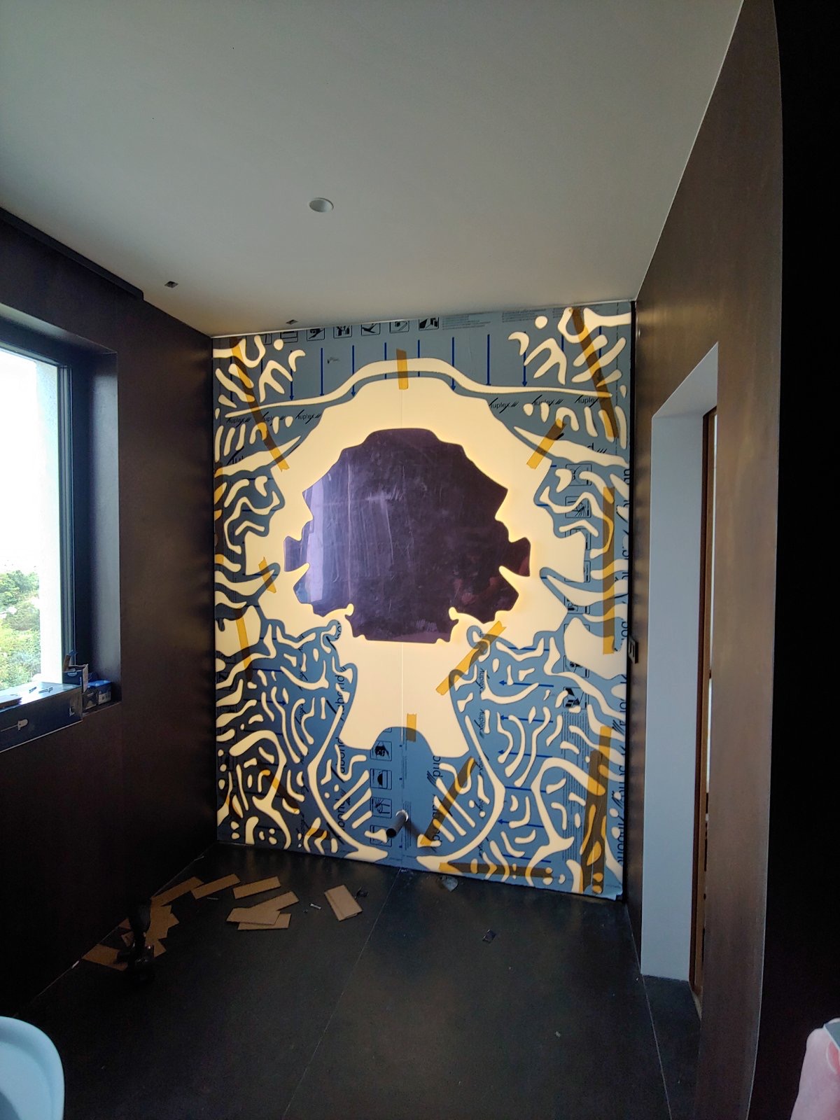
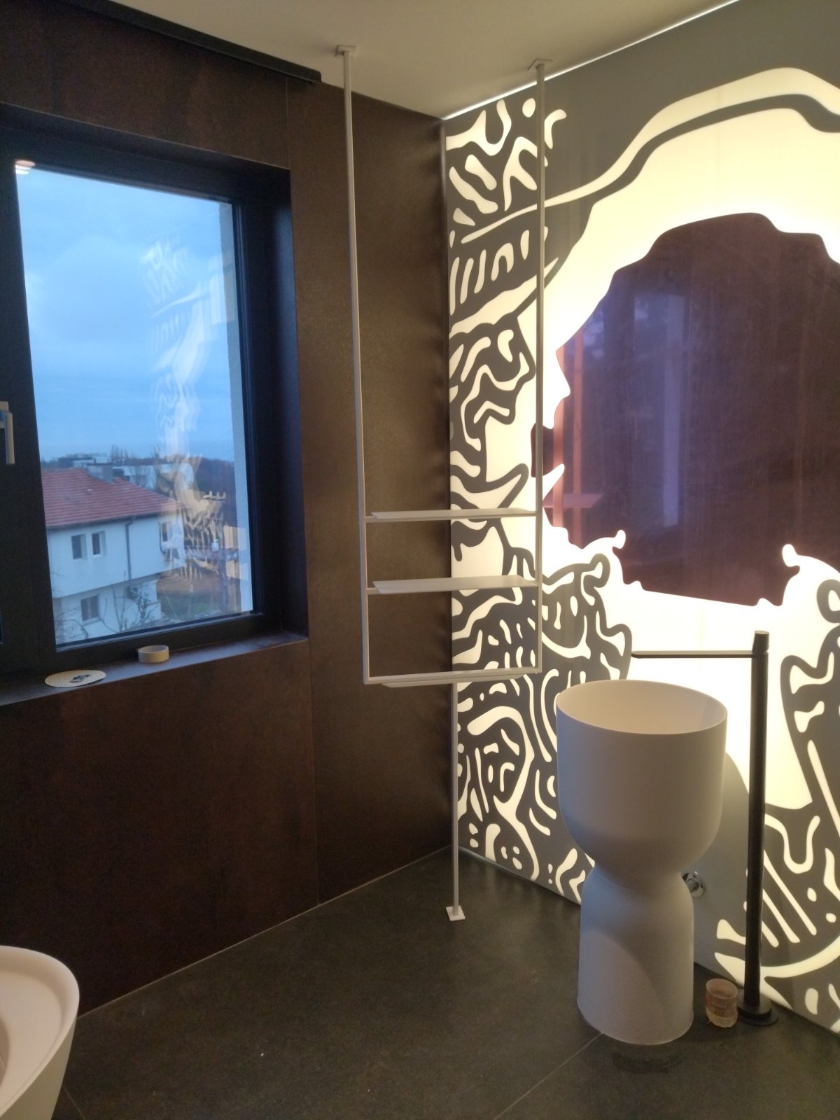
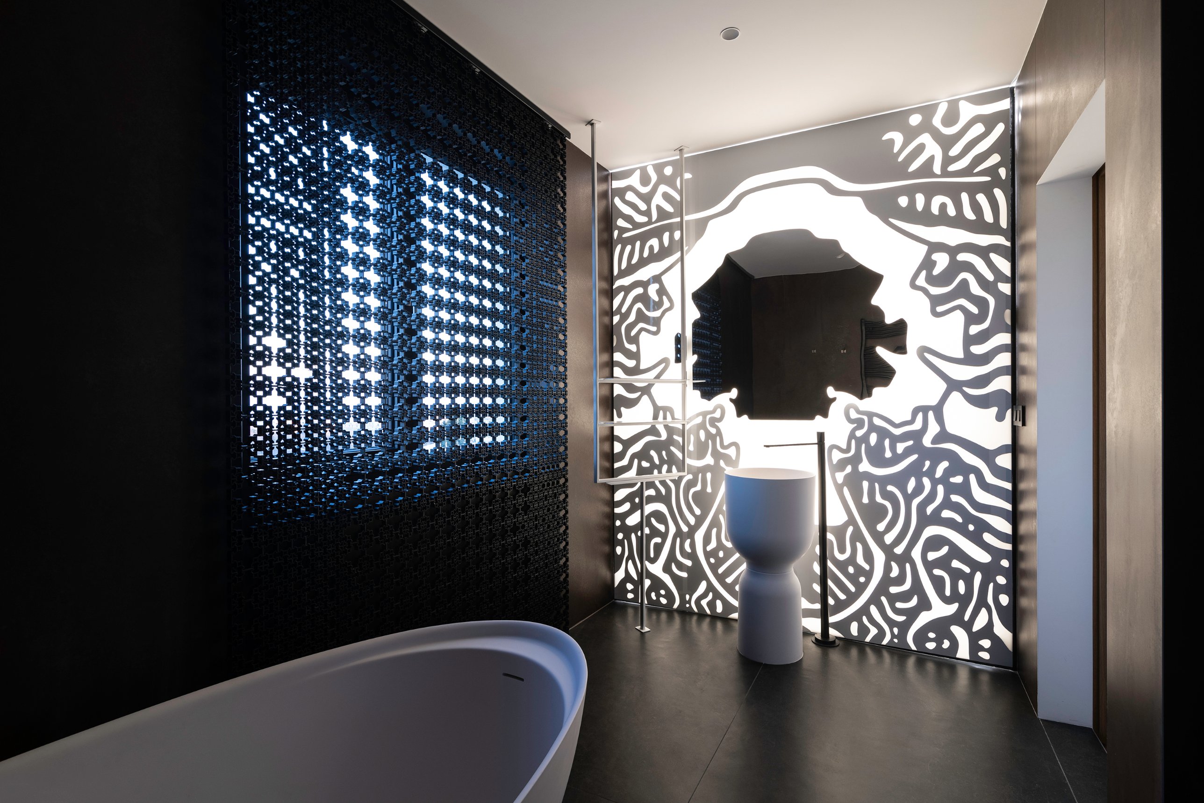
Custom-designed mirrored walls behind the basins combine reflection with illuminated imagery. Botanical and abstract patterns frame the mirrors, giving each bathroom a distinct atmosphere and turning functional surfaces into focal points.
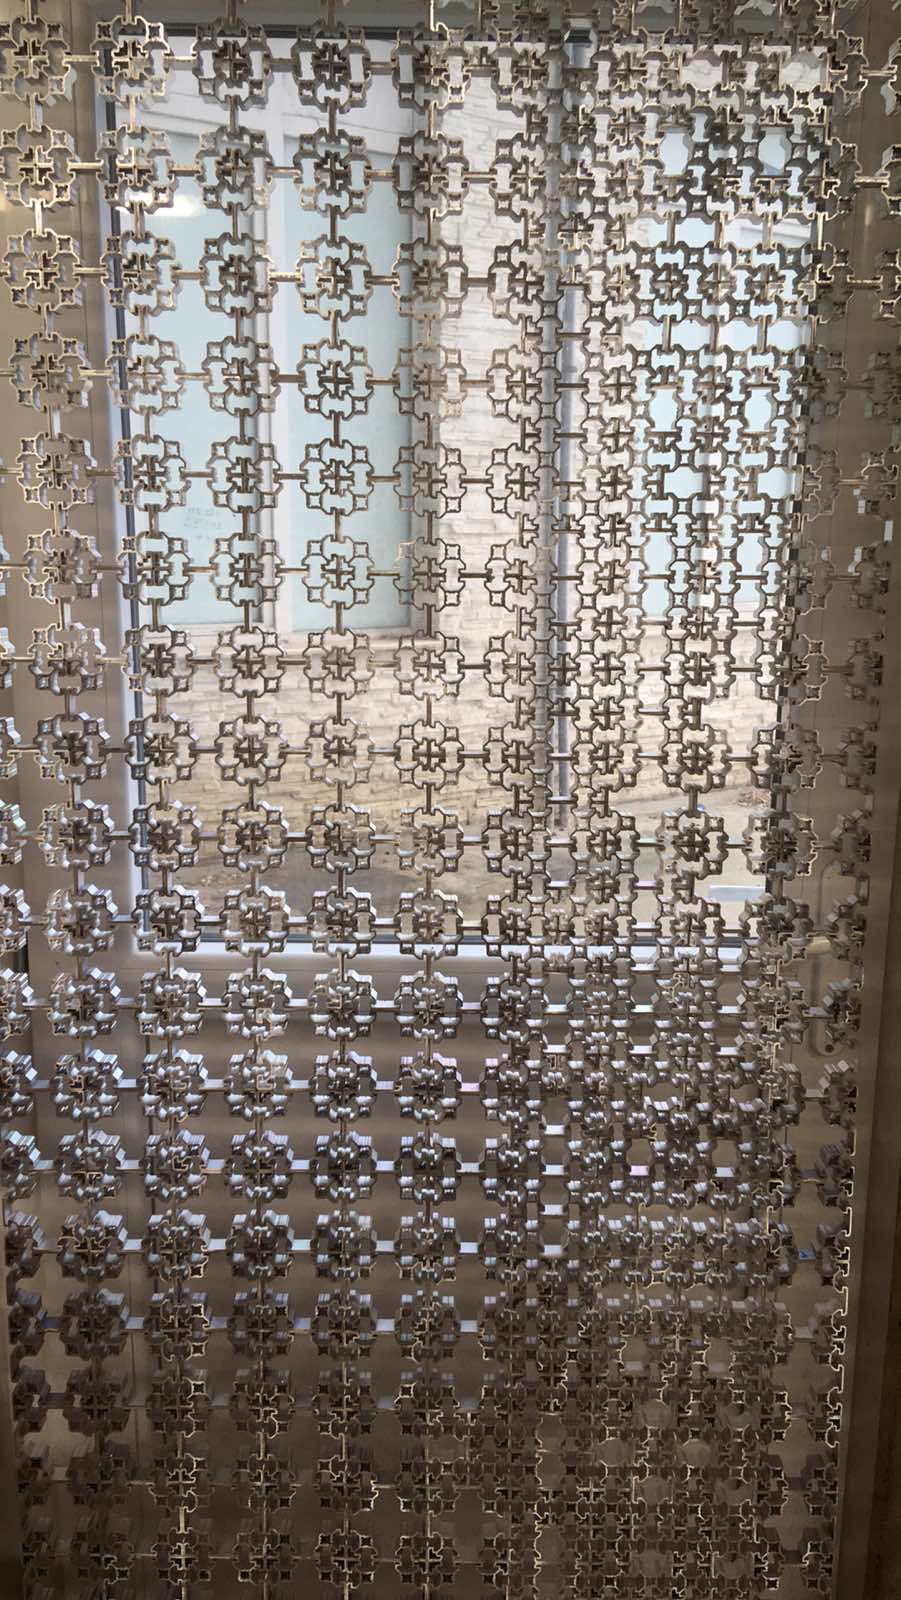
Bespoke sliding panels- blinds introduce another layer of control, allowing privacy and openness to change throughout the day. Freestanding basins and softly curved baths sit within these more intricate surroundings as clear, sculptural forms.
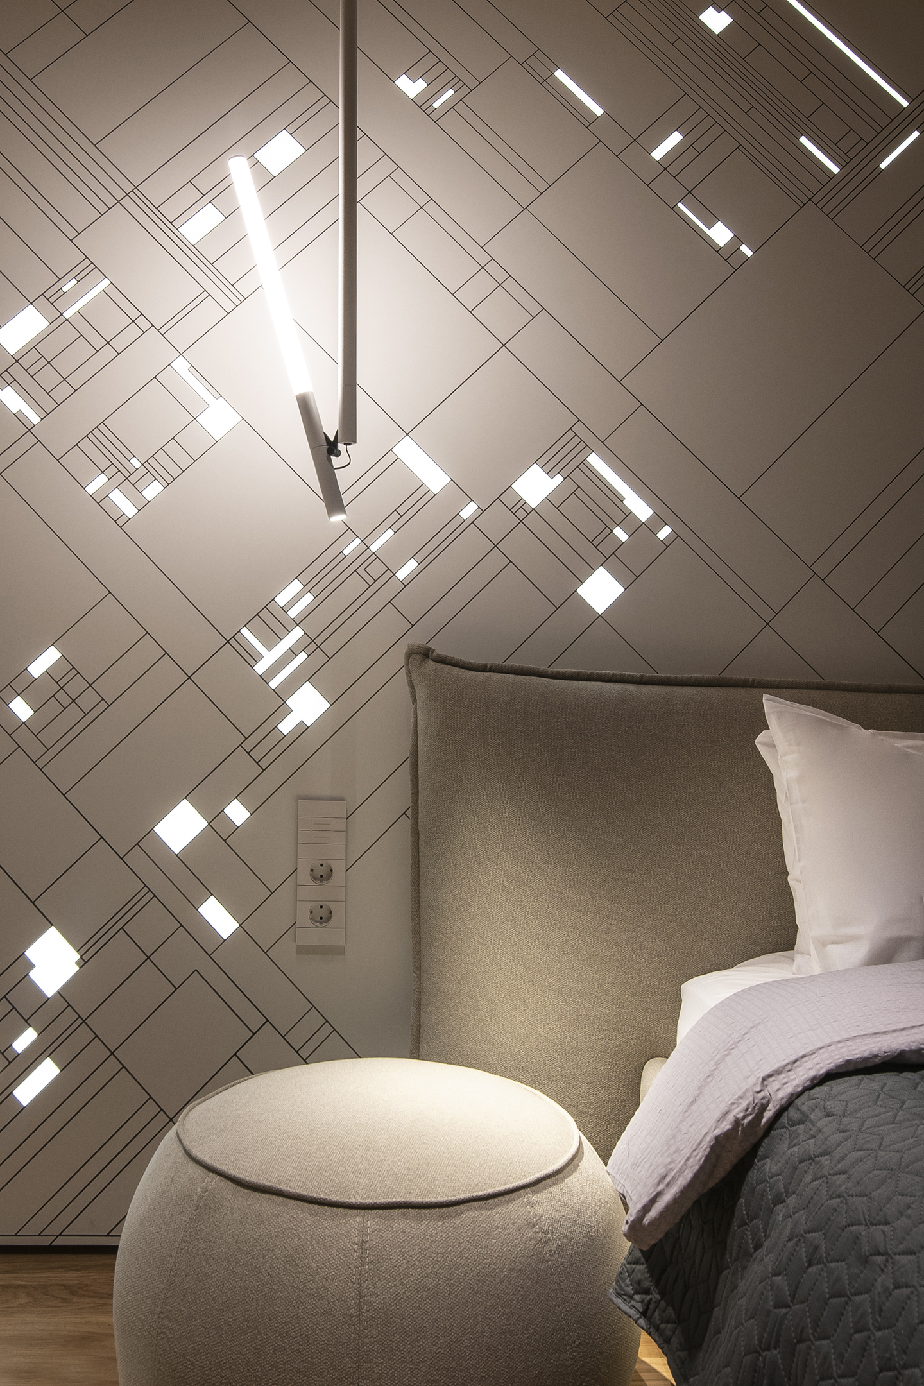
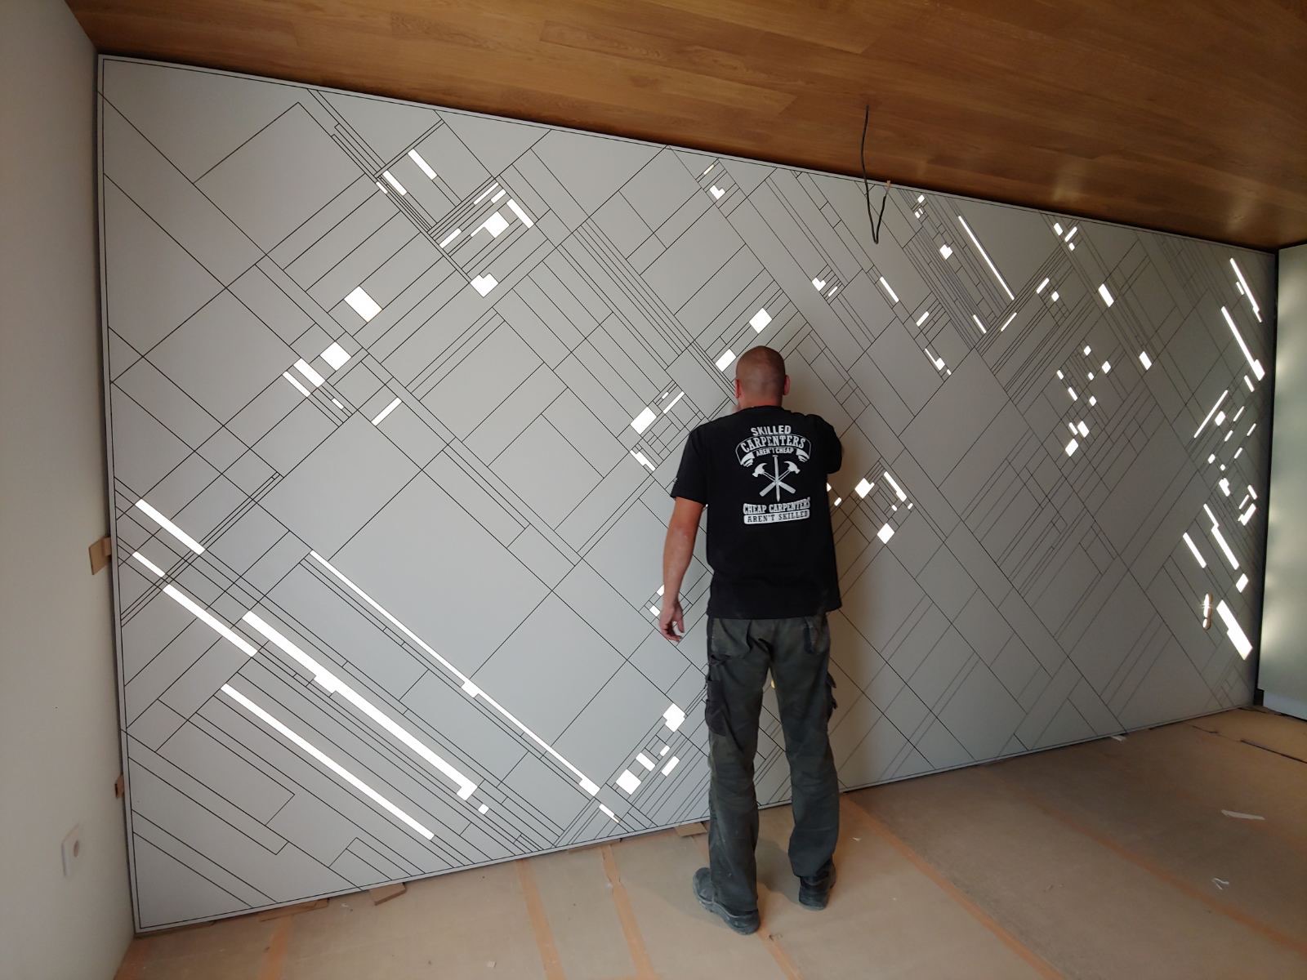
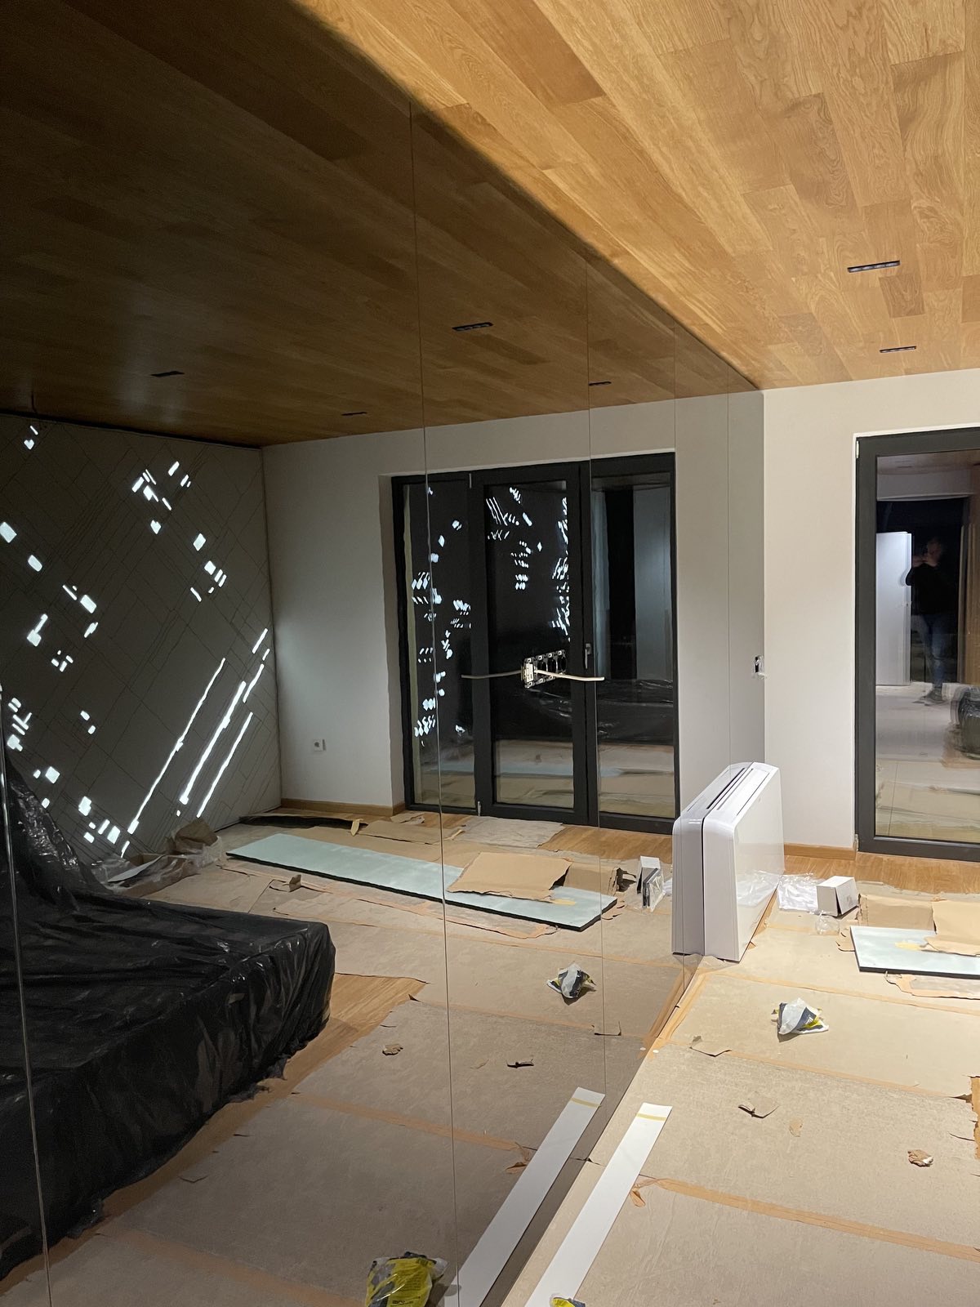
The walls behind the beds were conceived as complete spatial compositions. In one room, diagonal lines and scattered illuminated details create depth across a broad surface. In another, faceted white panels form an angular relief, animated by light and shadow.
Timber finishes and soft textiles balance these expressive features, giving the bedrooms a restful character while preserving their individuality.
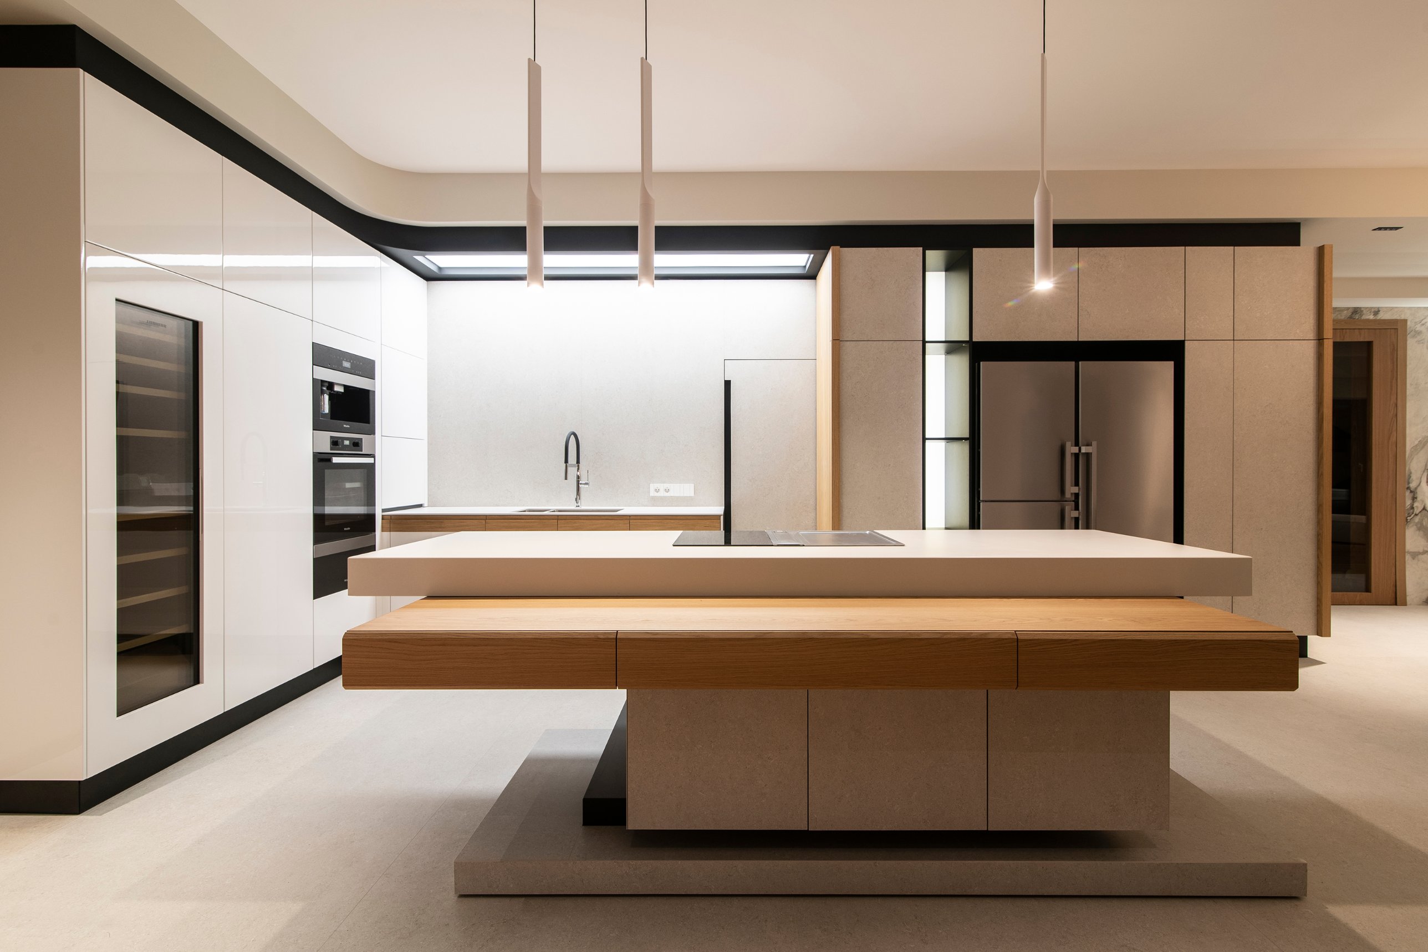
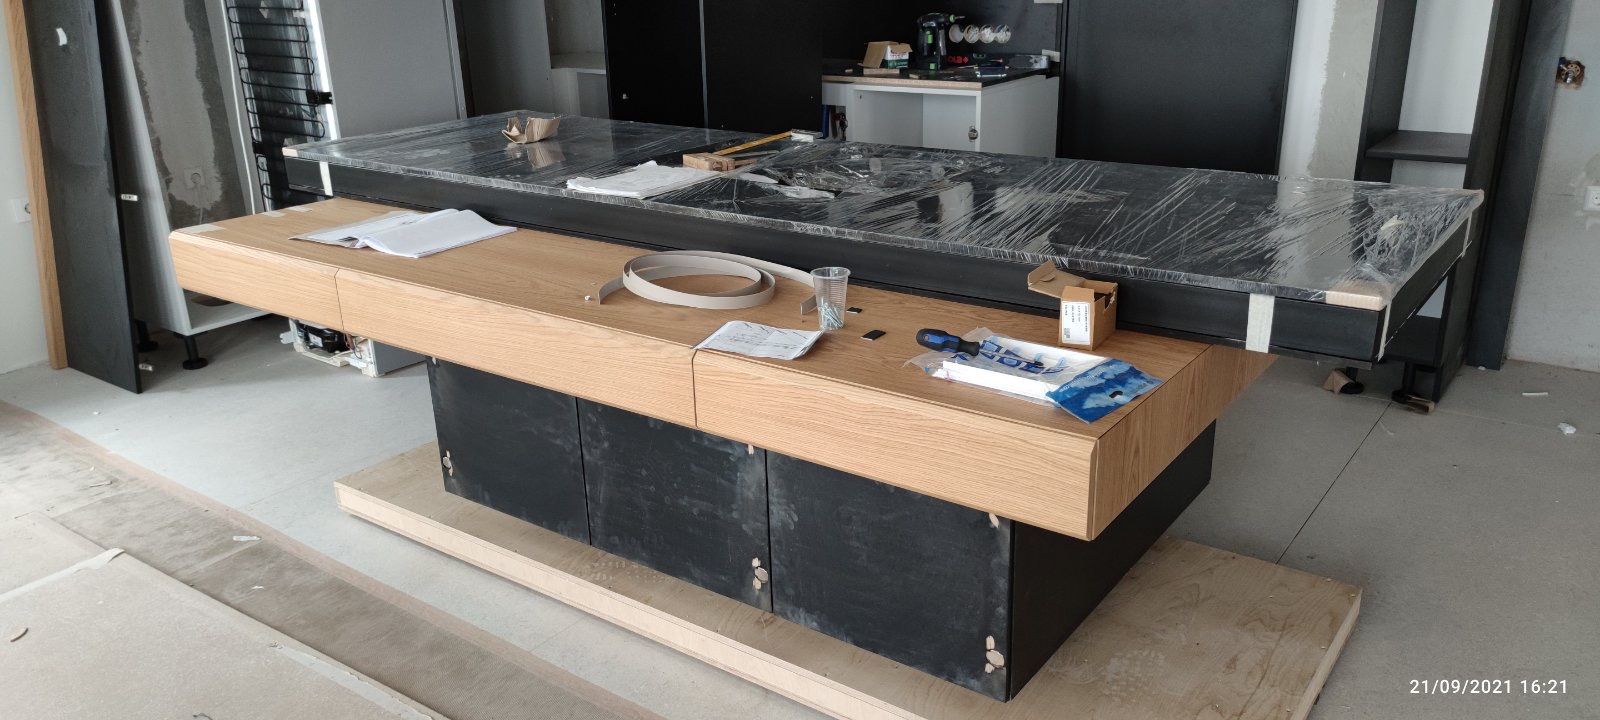
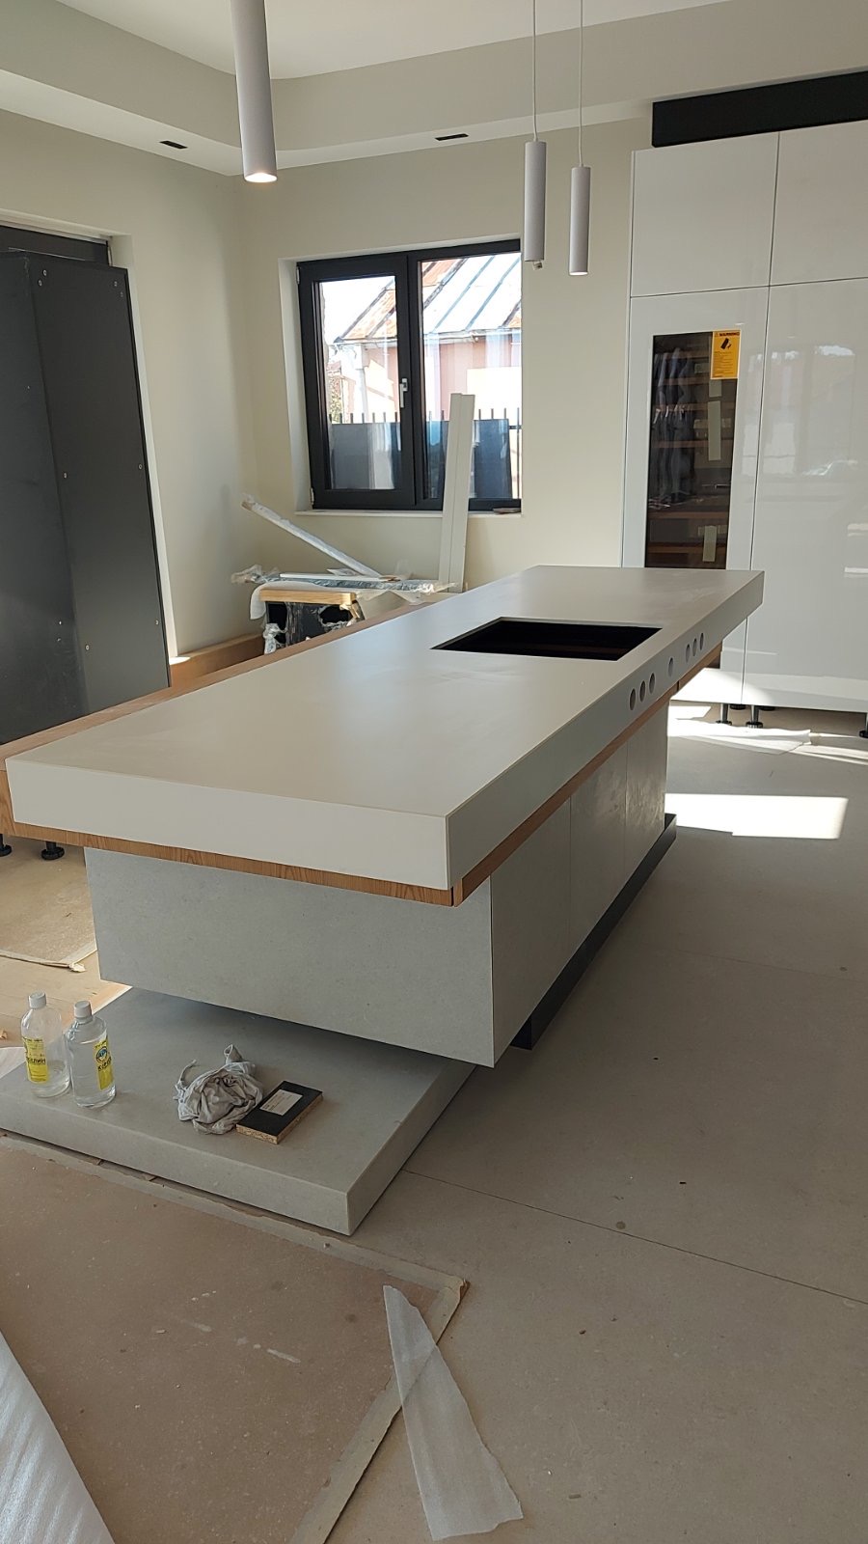
The kitchen combines a Cubist arrangement of intersecting volumes with subtle Asian-inspired touches. Layered horizontal planes, warm timber accents and precise dark outlines give the island a strong architectural presence.
This change in expression is part of the home’s central idea. Moving from room to room becomes a journey through different forms and influences, connected by bespoke craftsmanship and the curiosity that first shaped the project.