Made for
the Spotlight
Beverly Hills, Los Angeles · 2022
A cinematic vision of home, where Hollywood glamour, futuristic design and natural materials meet.
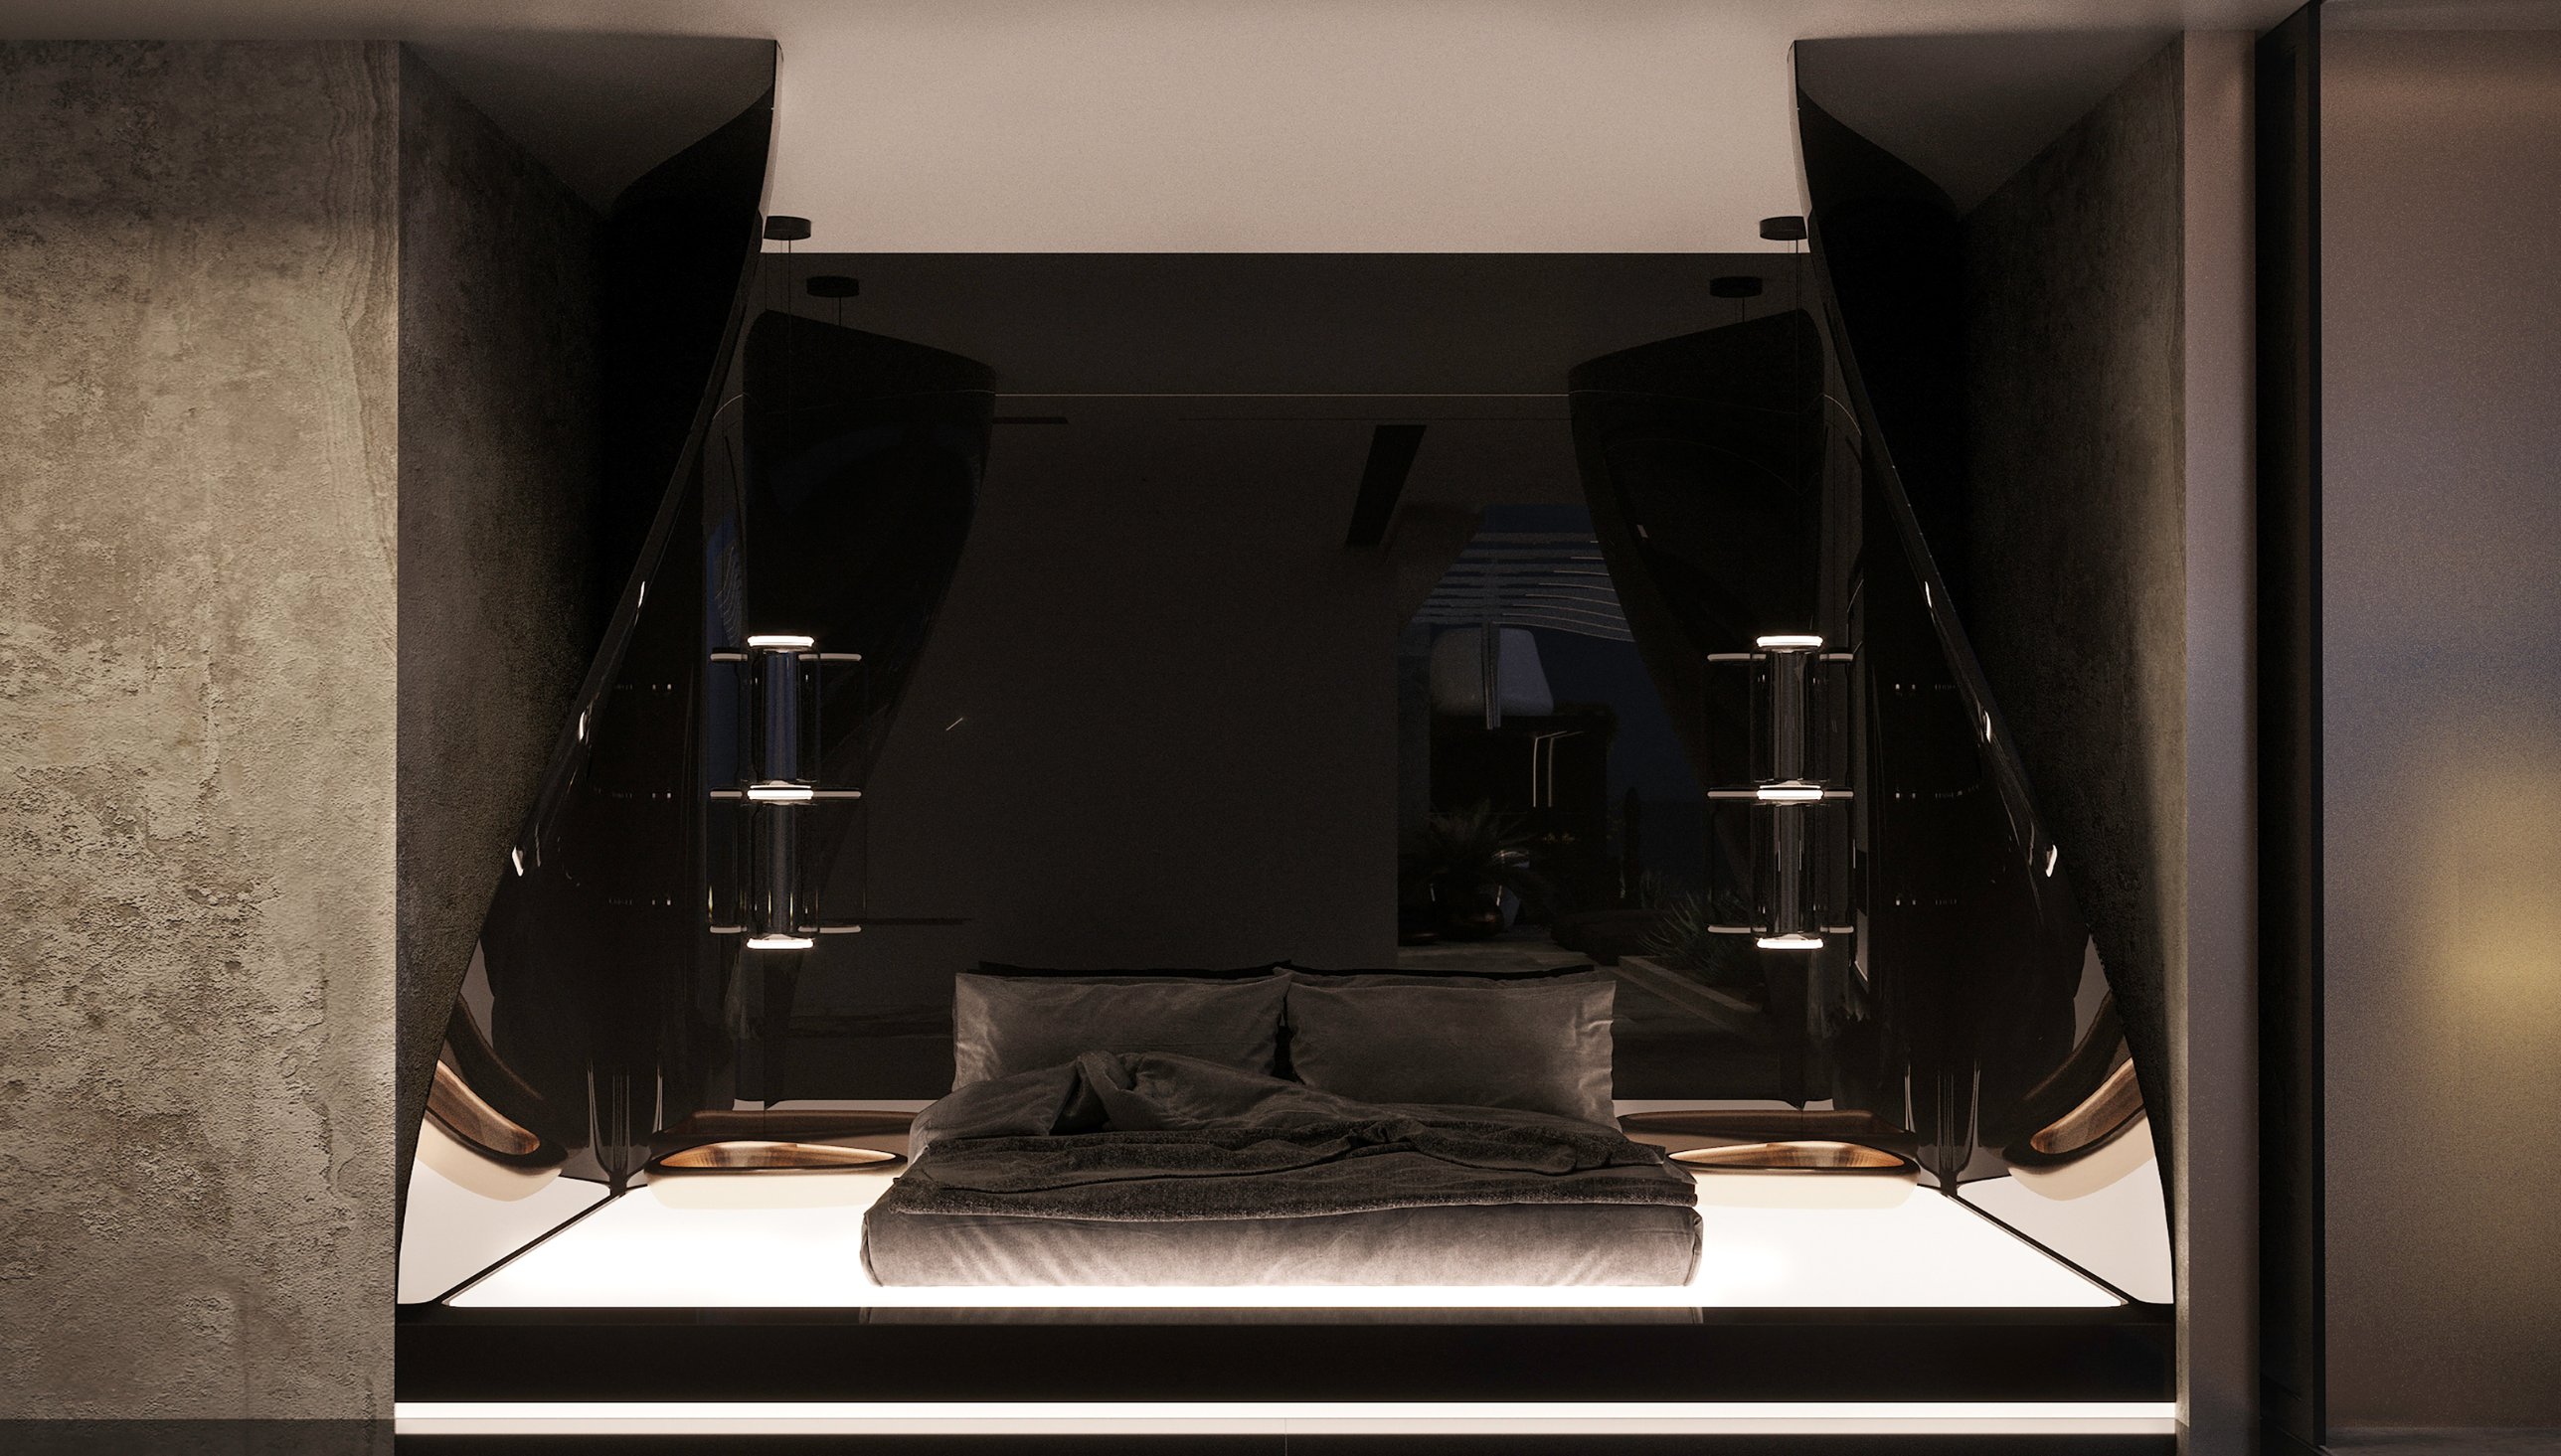
Conceived for an expansive private mansion in Beverly Hills, Made for the Spotlight explores the theatrical possibilities of residential design. Hollywood and the atmosphere of the spotlight inform a composition of generous open spaces, bespoke elements and bold architectural gestures.
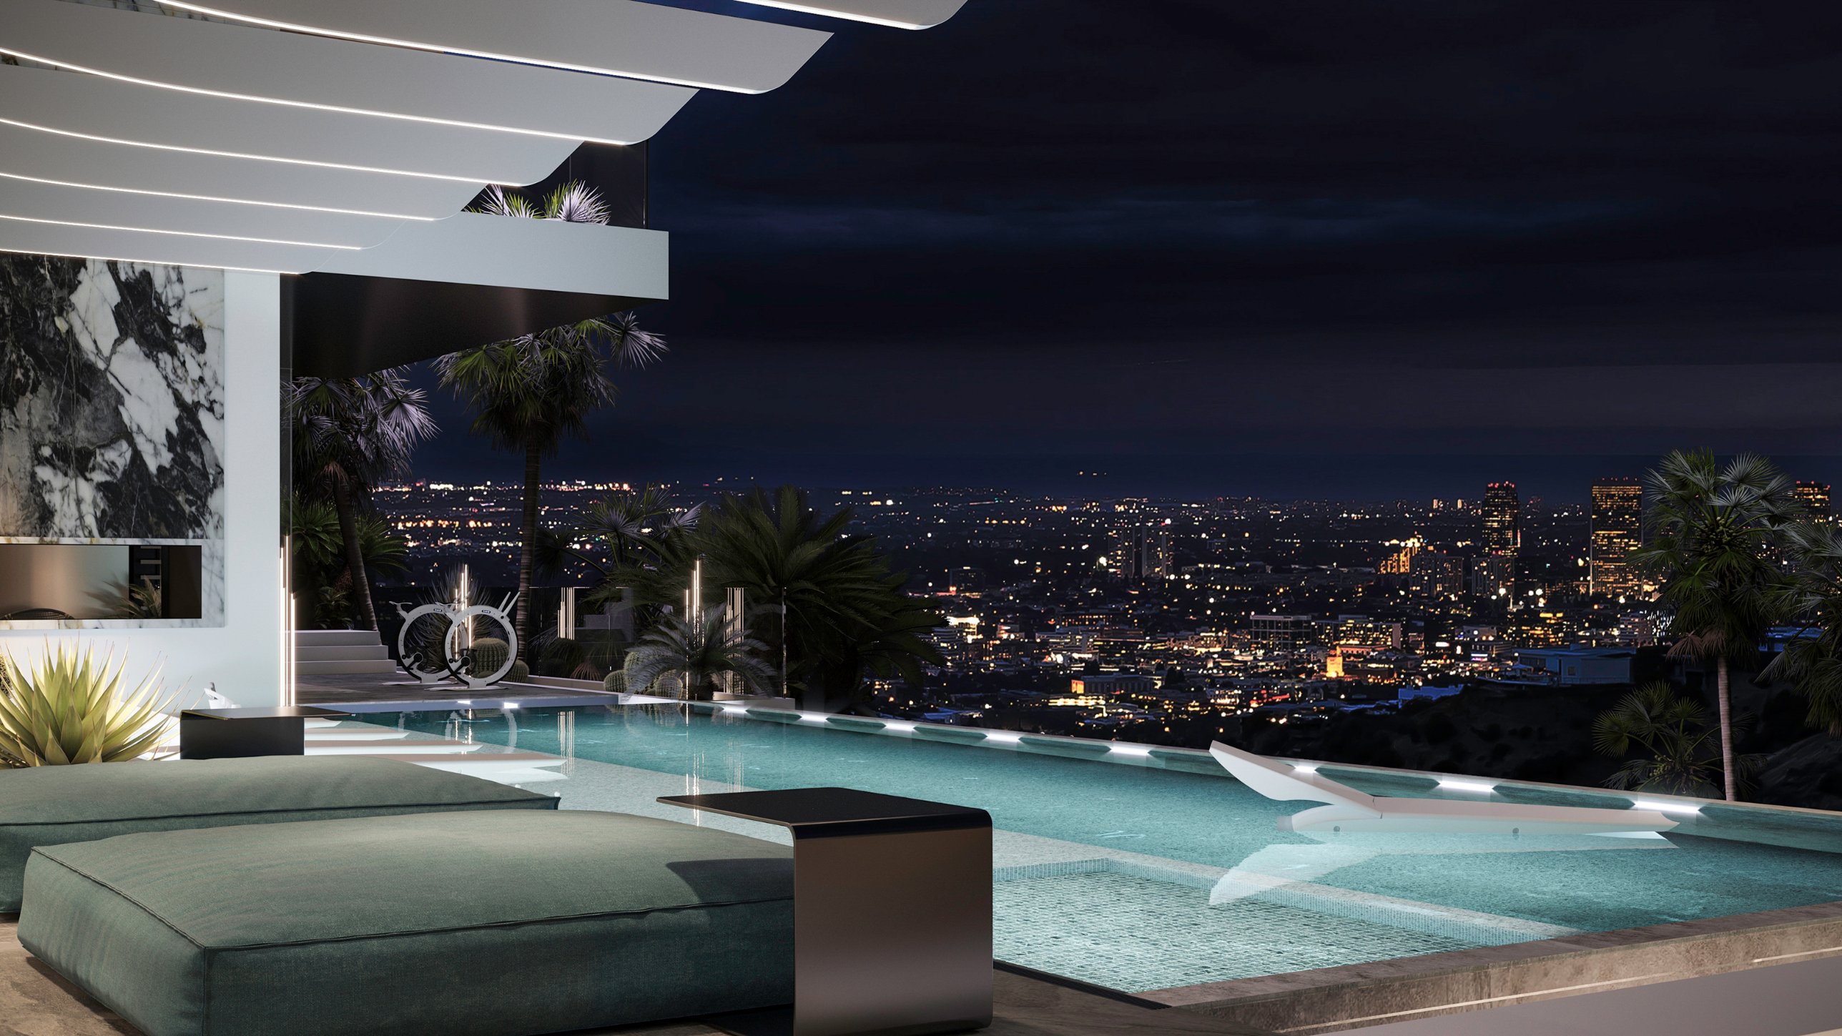
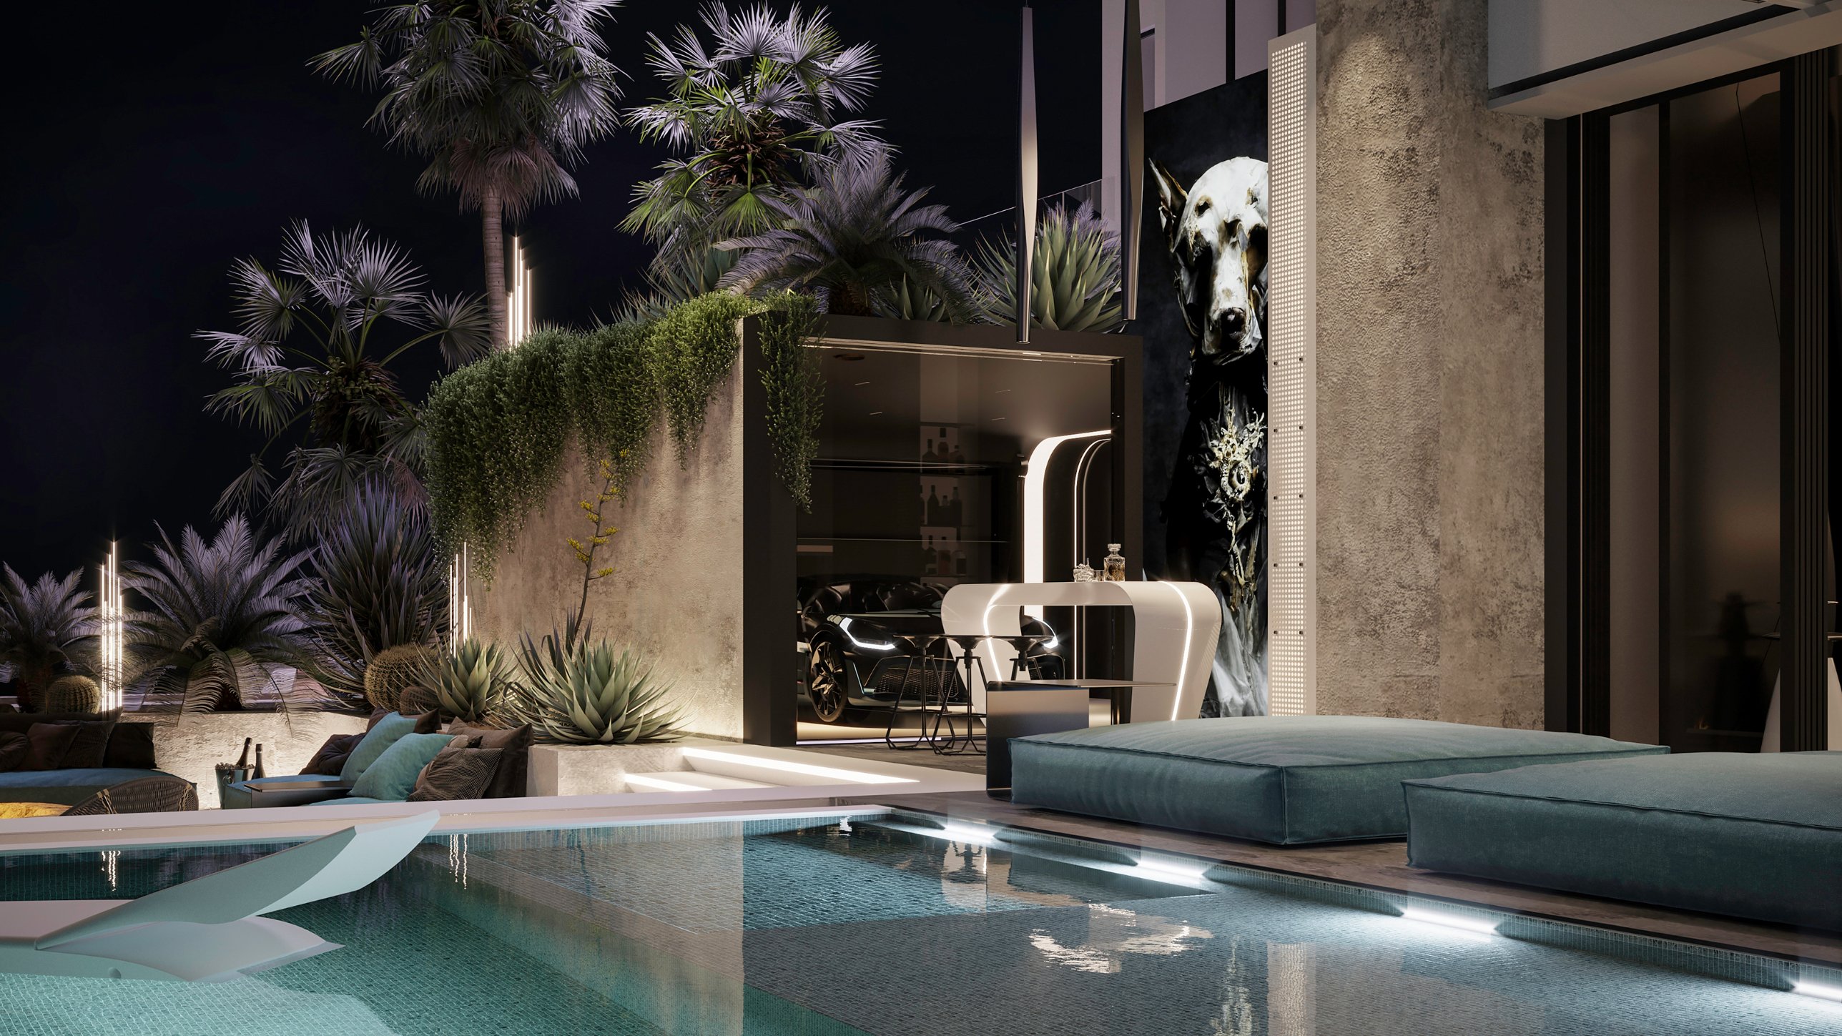
Two living areas, a futuristic kitchen and a swimming pool with a Baja shelf form the setting for a life shaped by both retreat and entertaining. Natural materials bring warmth and texture to the ambitious design, grounding its more experimental forms in something tangible.
The intention was to create a home that feels as though it has emerged from a film: almost unreal, distinctly avant-garde and tailored to its owners with the individuality of haute couture. The project remains an unbuilt vision, with realisation suspended.
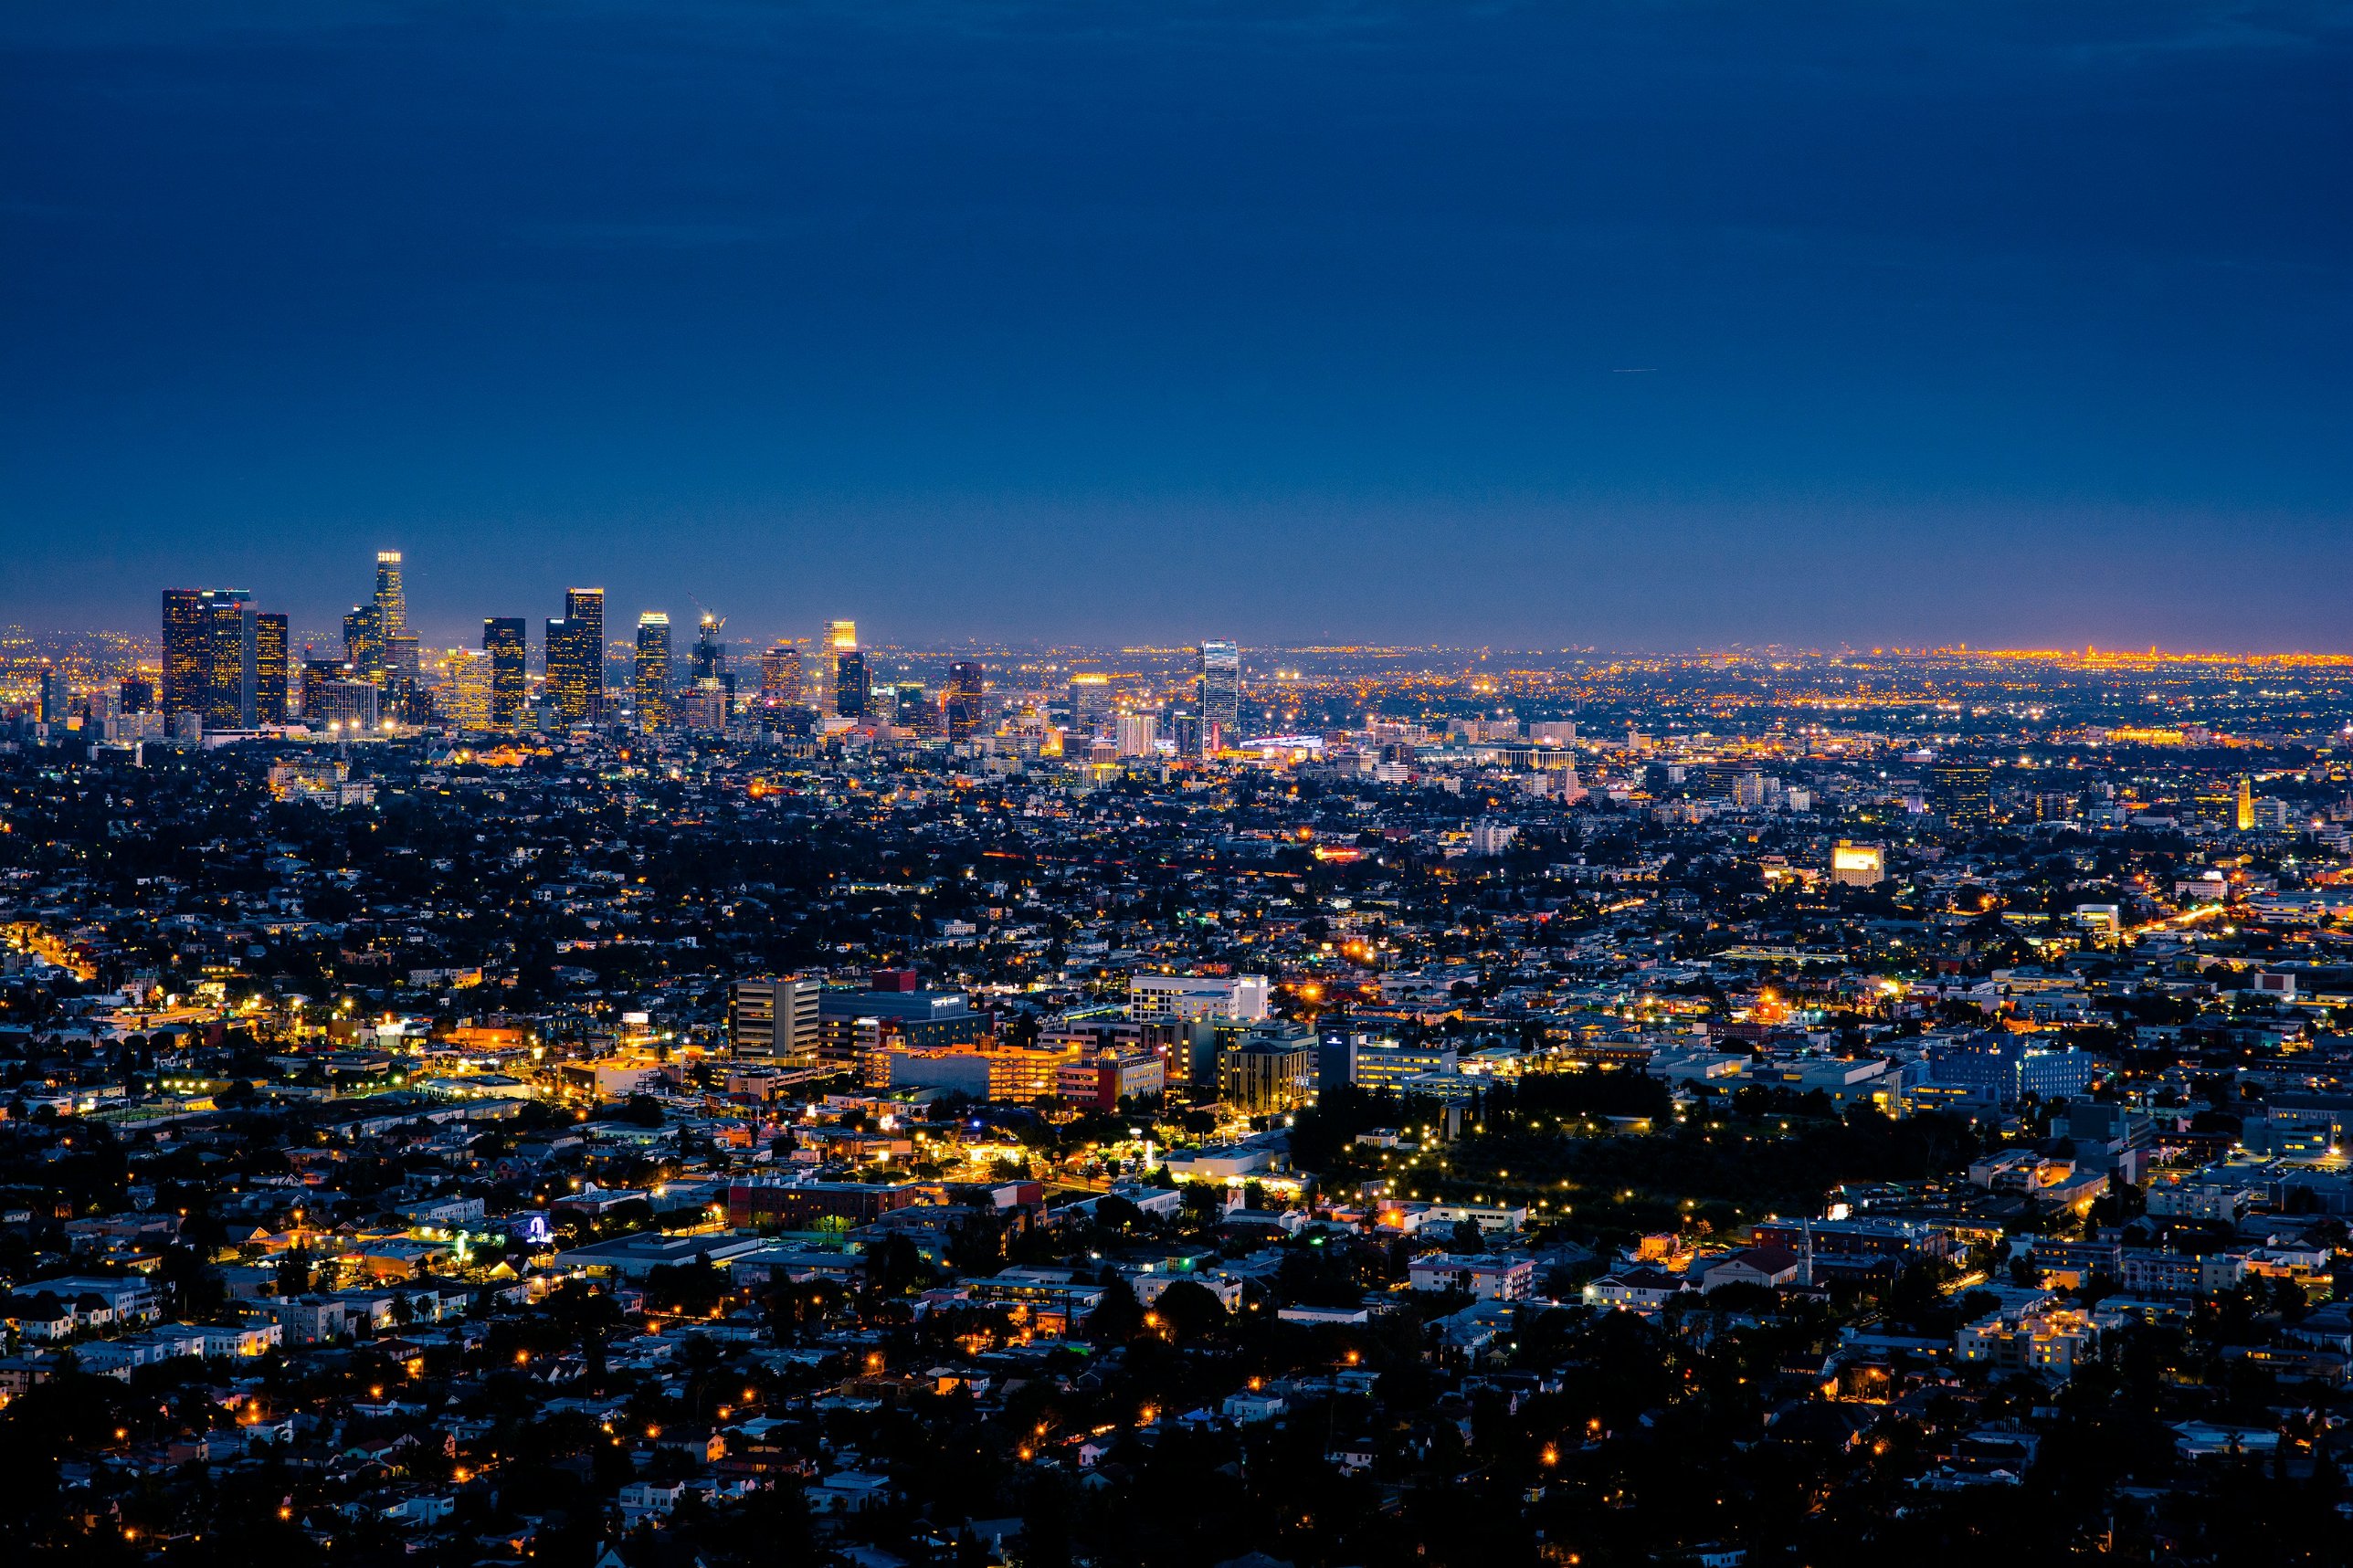
The concept draws on cinema’s ability to turn a setting into part of the story. Scale, light and composition are used to create spaces with a strong presence, where everyday life can unfold against an extraordinary backdrop.
The spotlight becomes a guiding idea: giving selected forms and materials their moment of attention while allowing the wider space to hold them together.
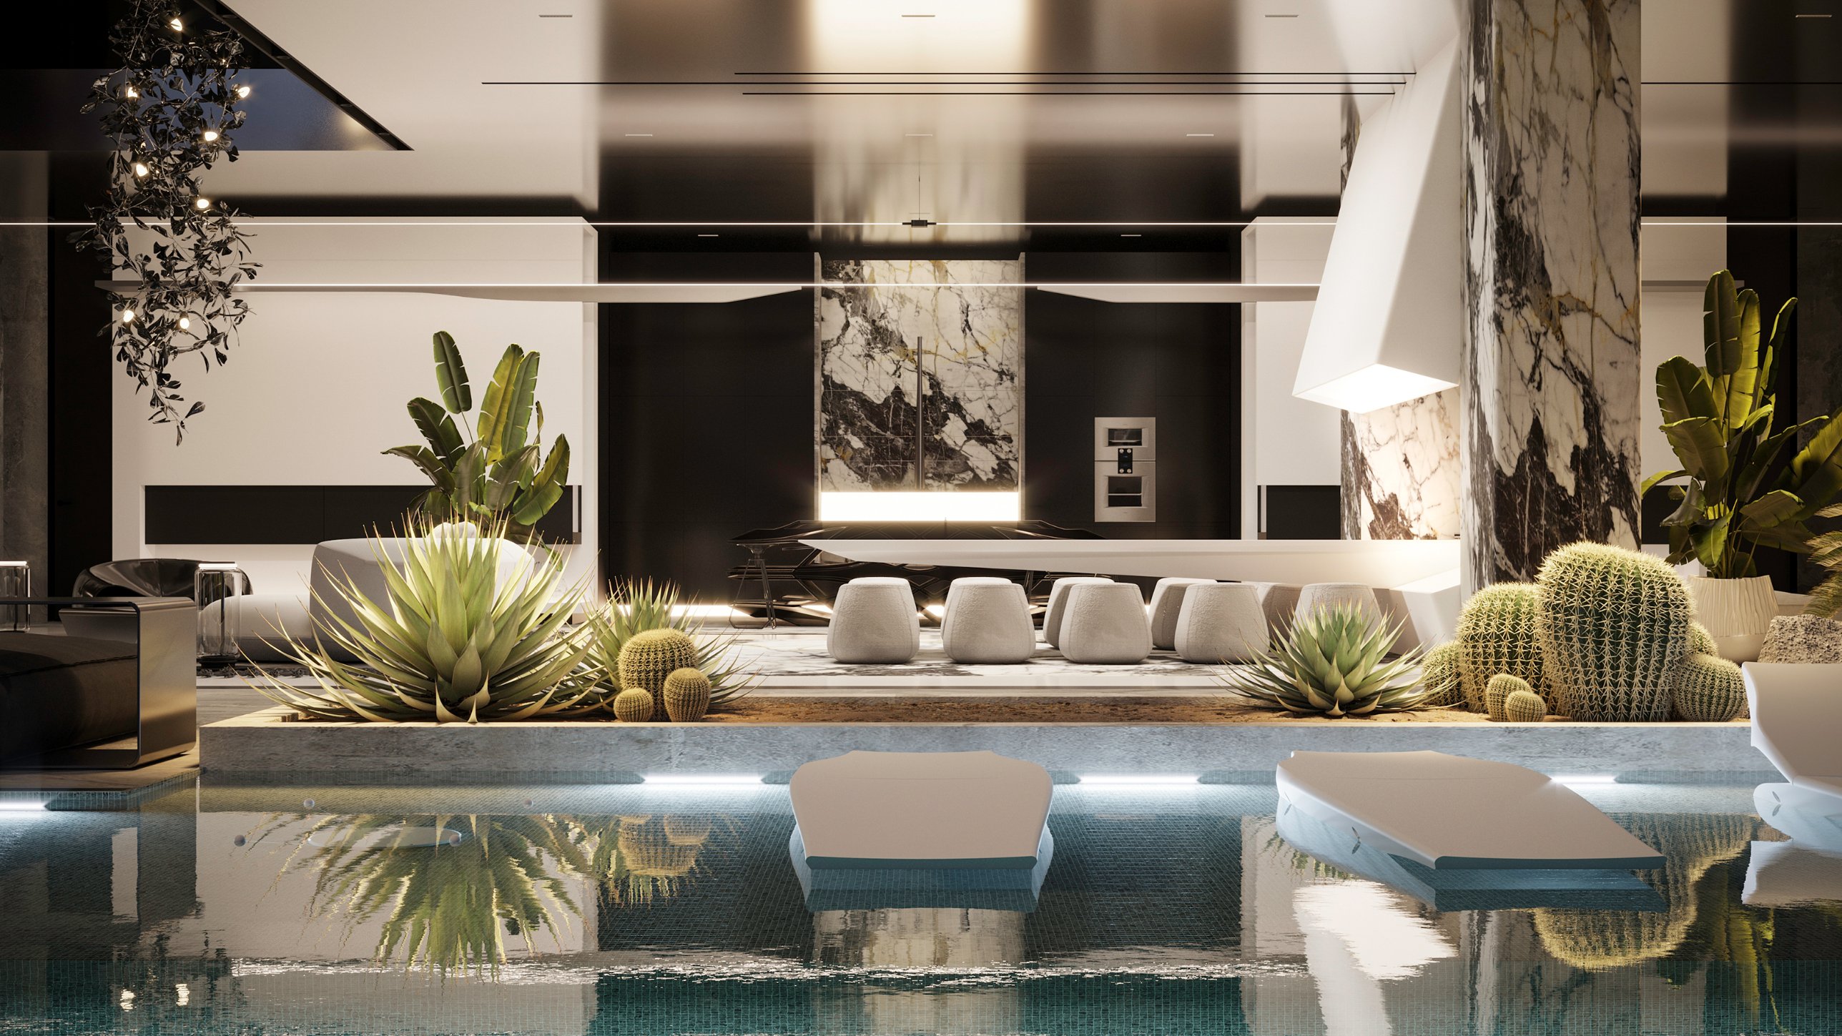
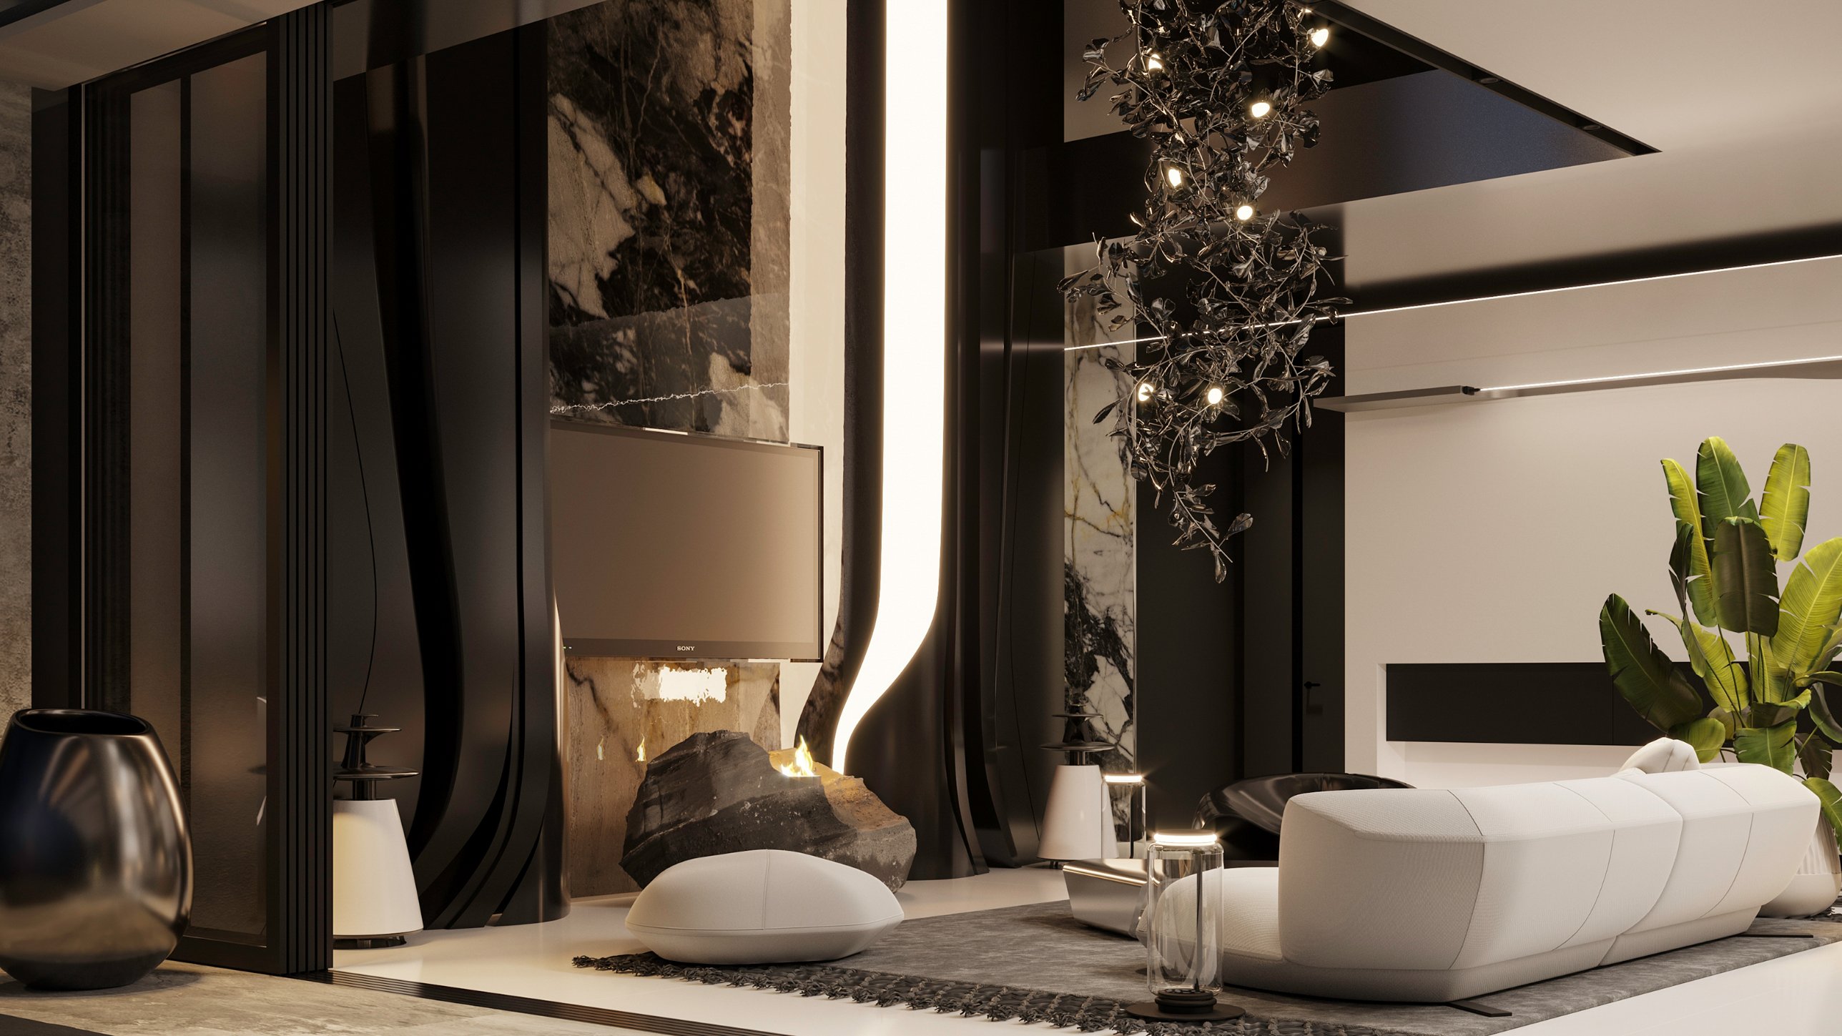
The open layout is central to the proposal. Broad views across the interior allow its bespoke elements to be experienced within a larger architectural composition.
This sense of openness creates a balance between scale and detail. Individual pieces can command attention, while the surrounding space allows their silhouettes and material qualities to remain clear.
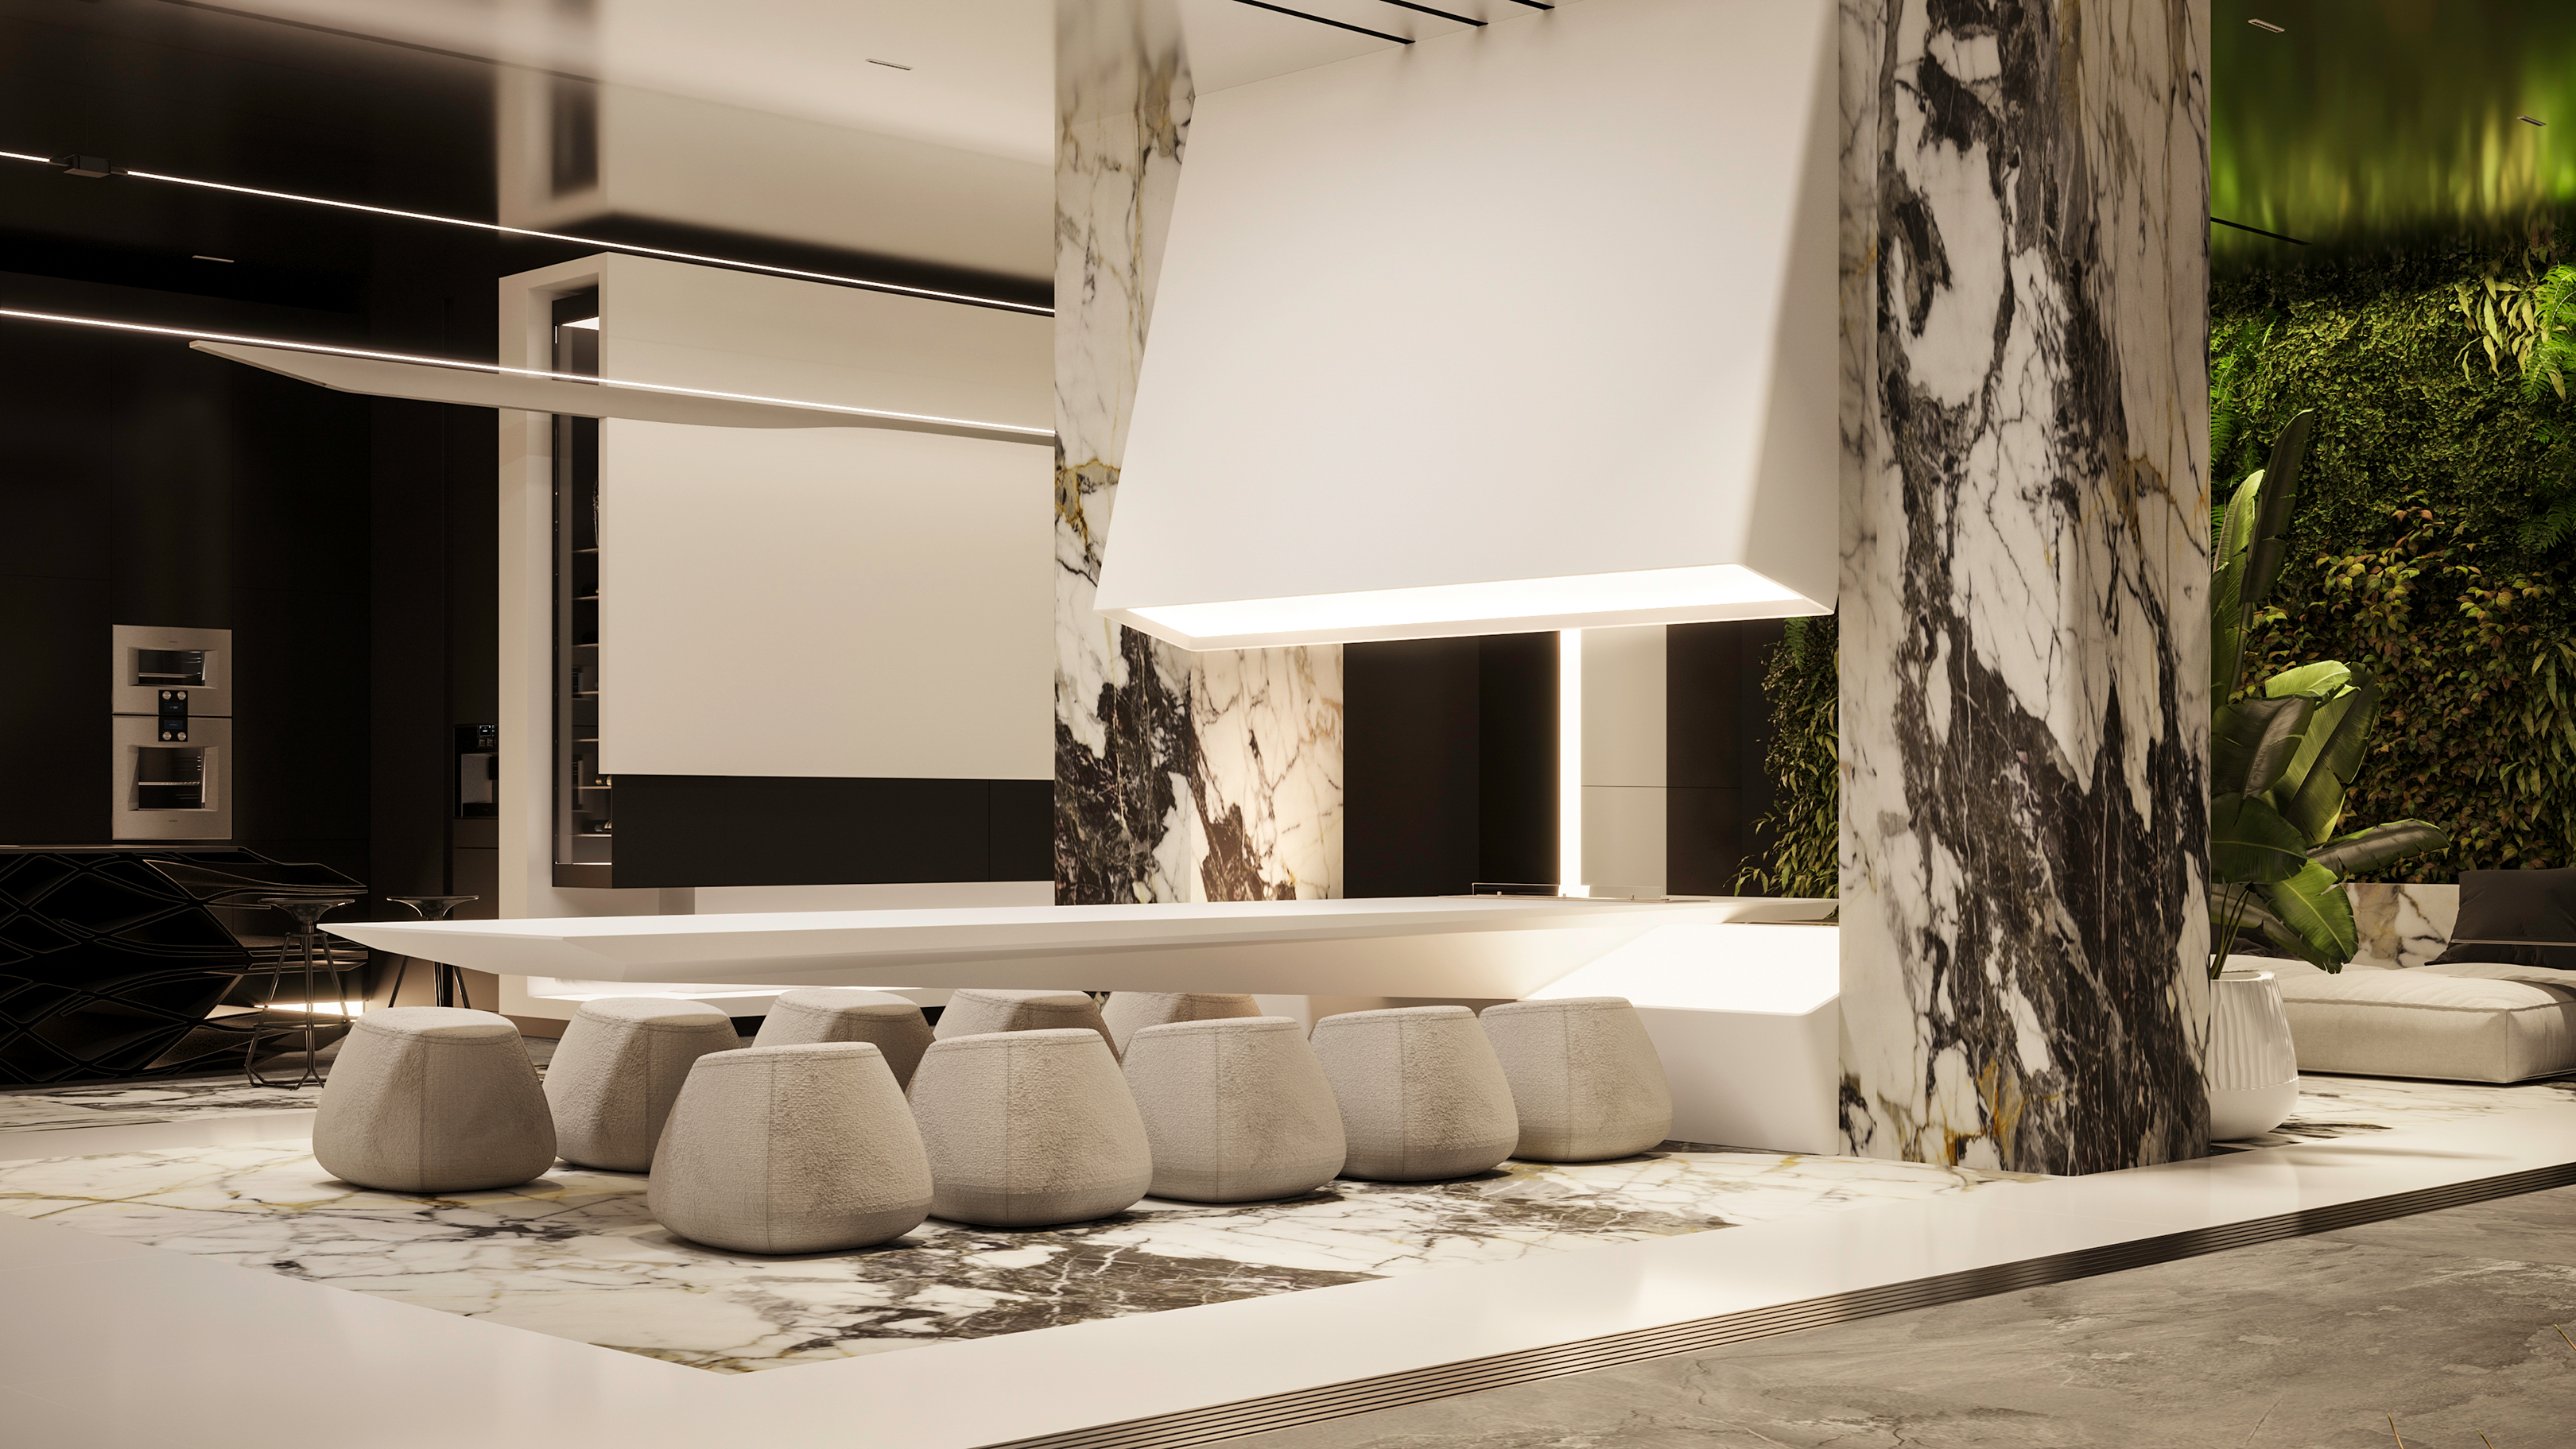
A home that feels as though it has emerged from a film.
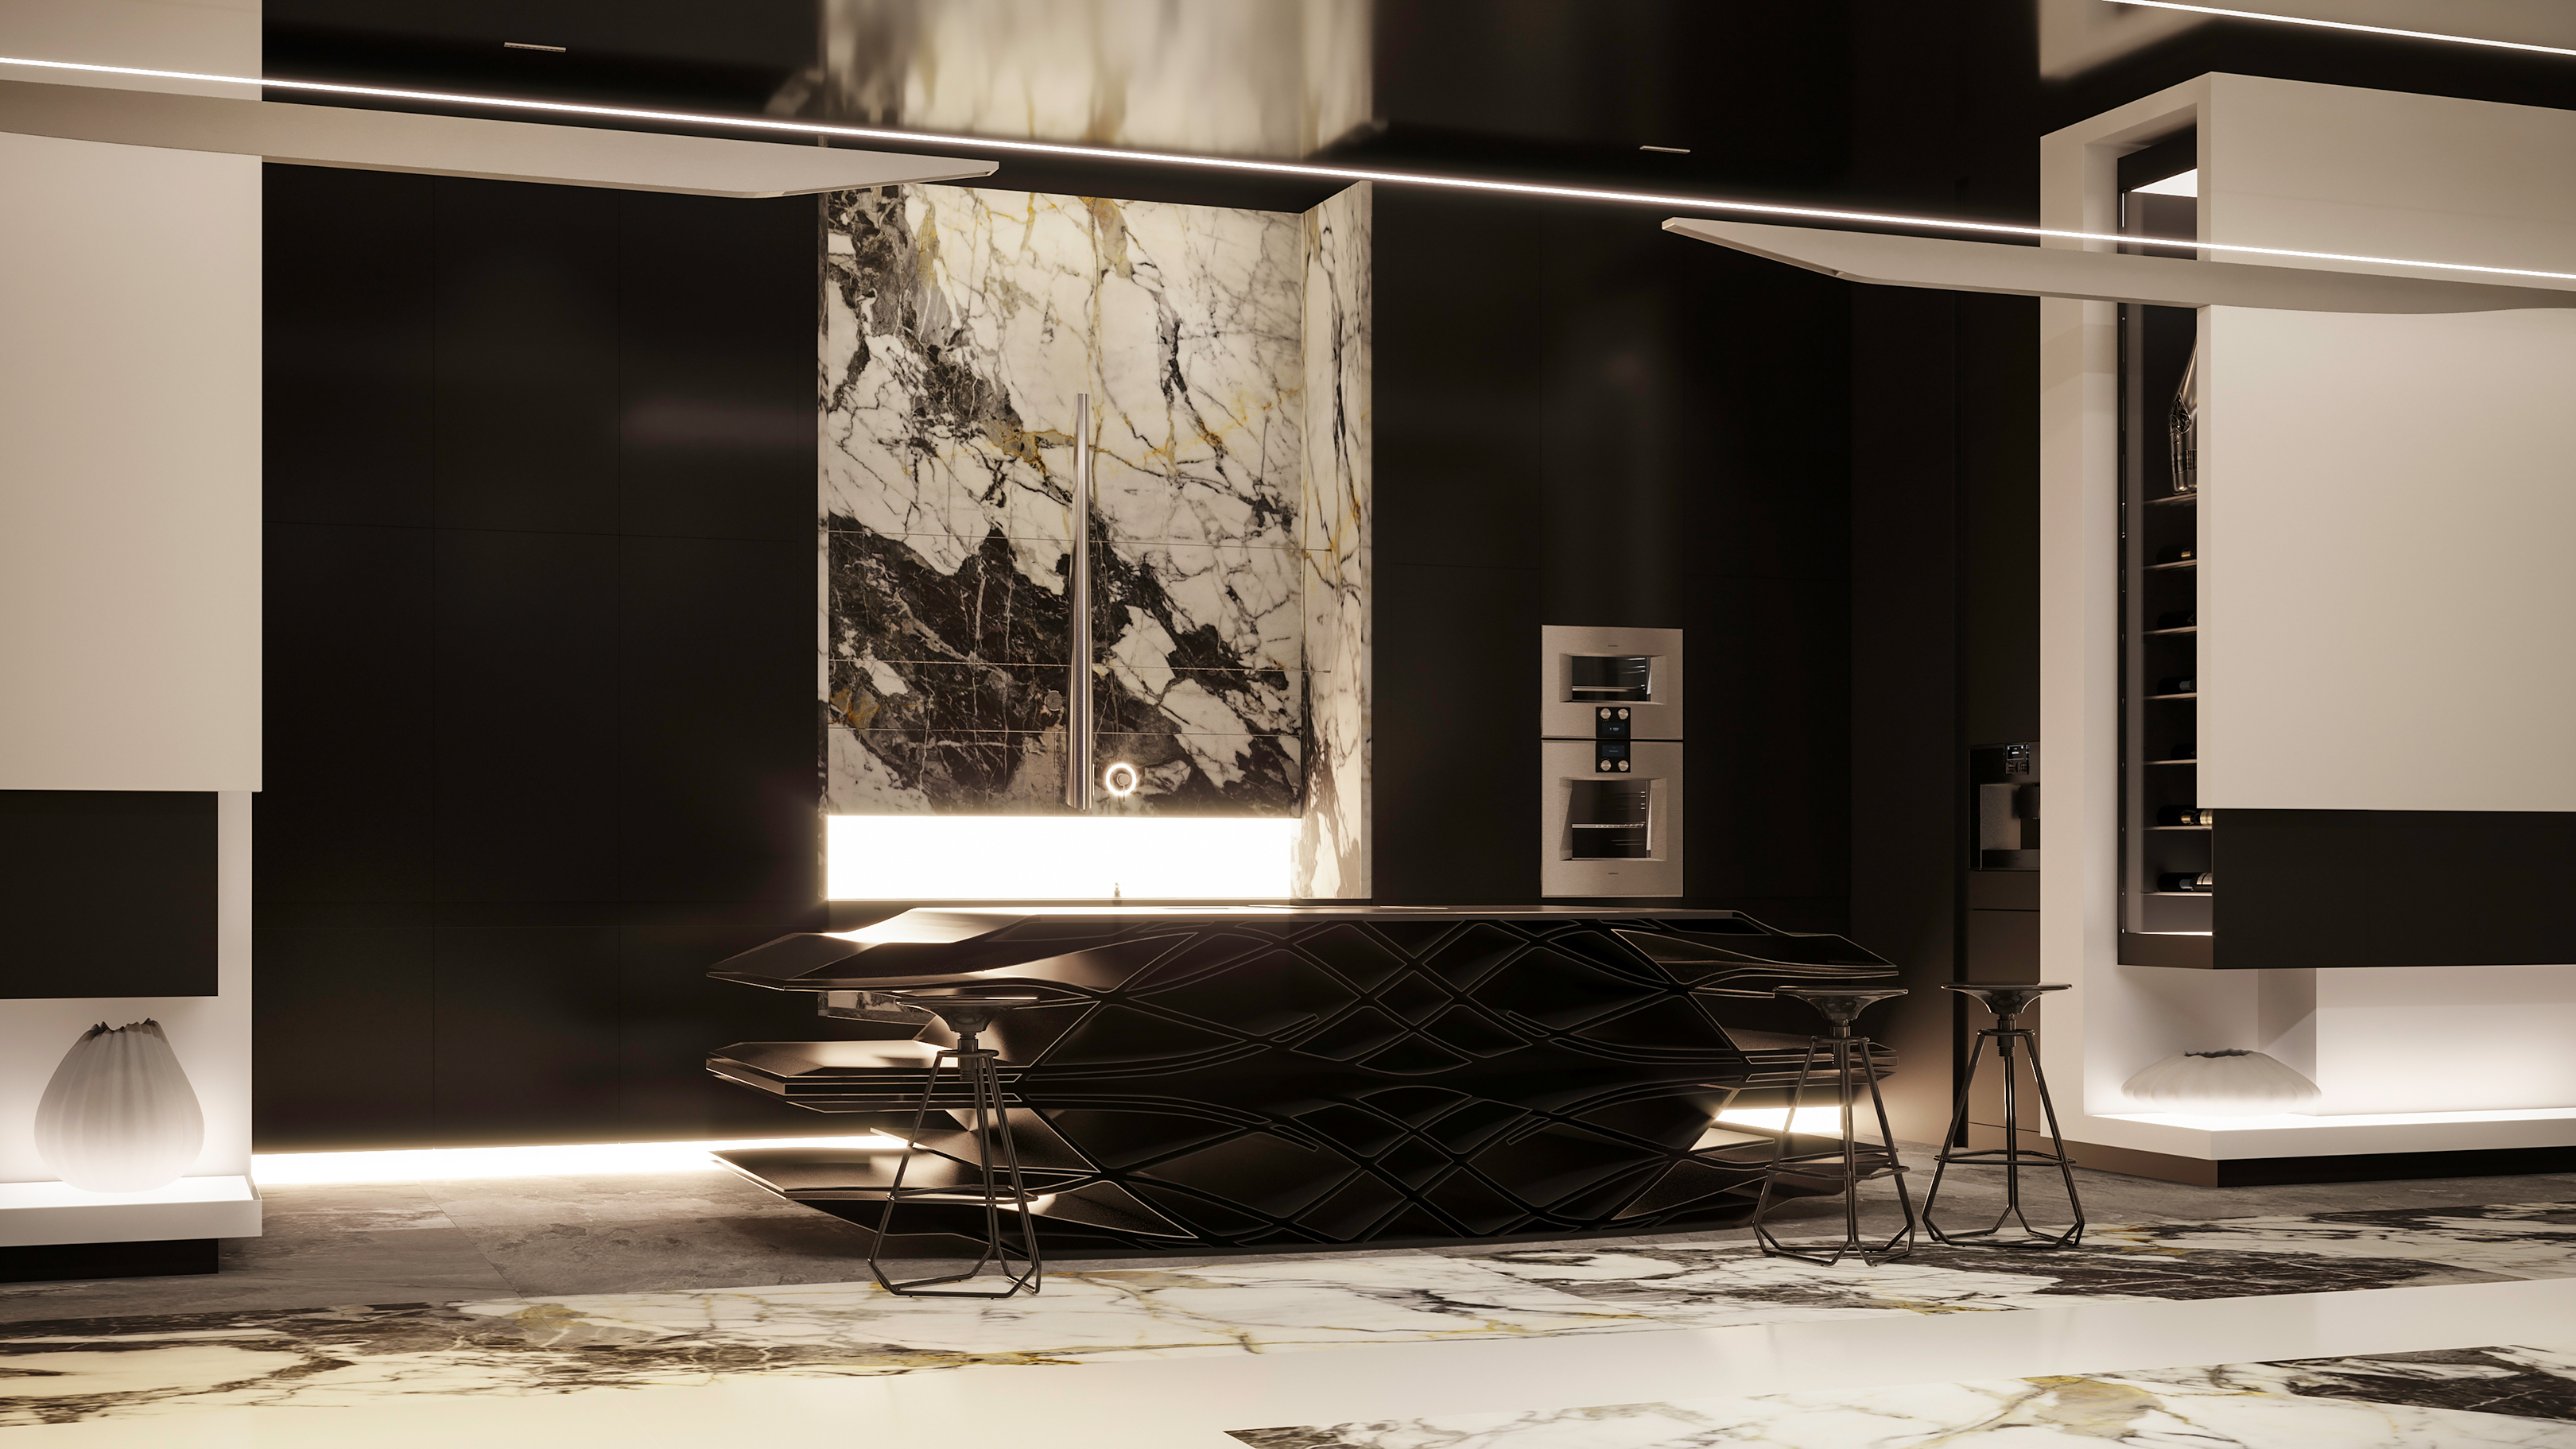
The kitchen carries one of the project’s most forward-looking expressions. Conceived as a complete architectural composition, it brings the visual ambition of the residence into a space used every day.
Its futuristic character forms part of the home’s wider exploration of luxury: bold, experimental and shaped around a personal vision of how a contemporary residence could feel.
The swimming pool extends the project’s focus on leisure. Its Baja shelf creates a shallow area for lounging in the water, offering a different experience from the deeper swimming zone.
This gradual transition into the pool adds an intimate dimension to the mansion’s generous scale—a place where the emphasis shifts from visual drama to simple enjoyment.
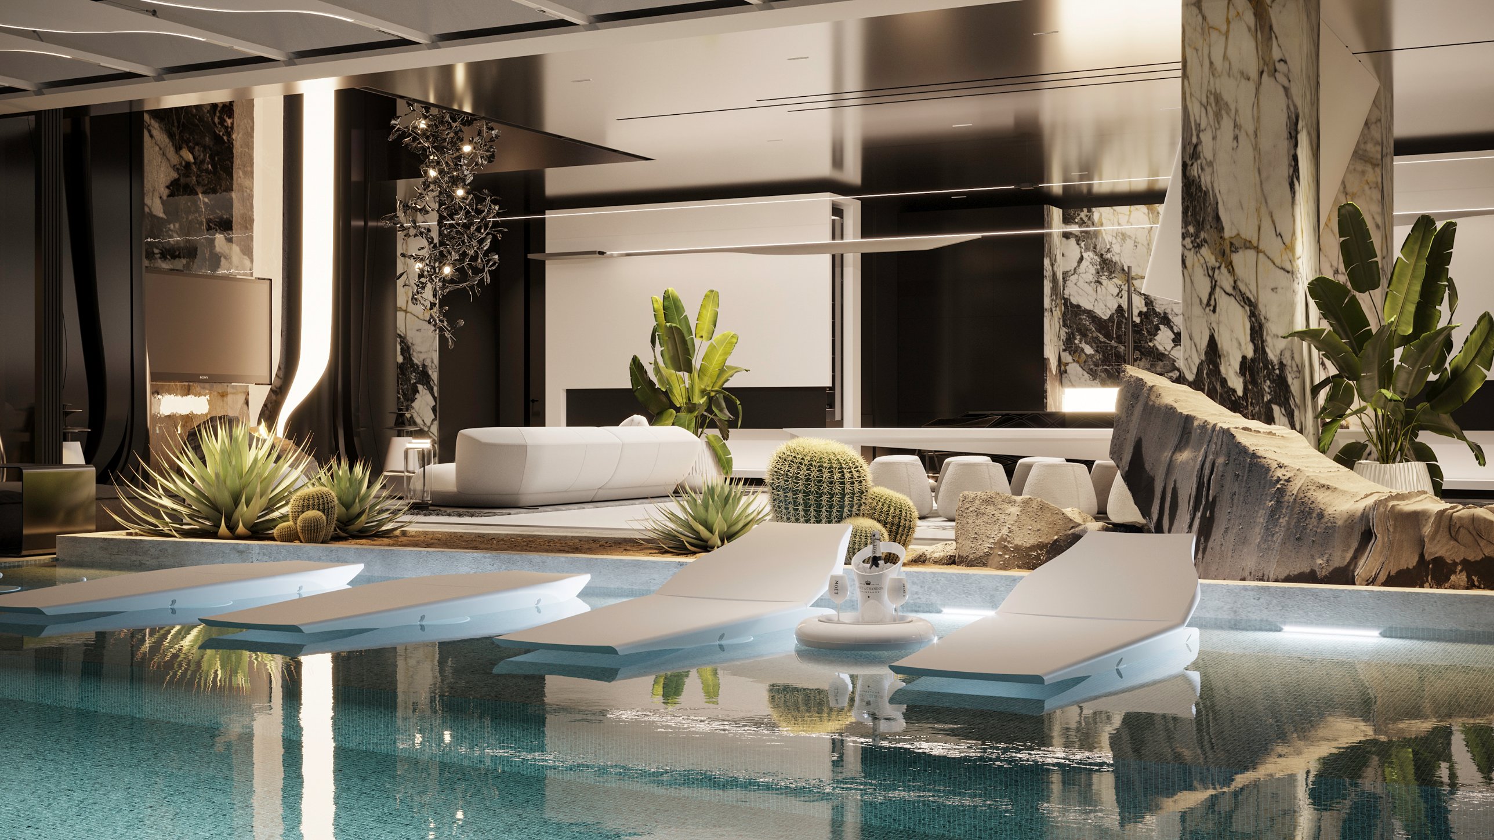
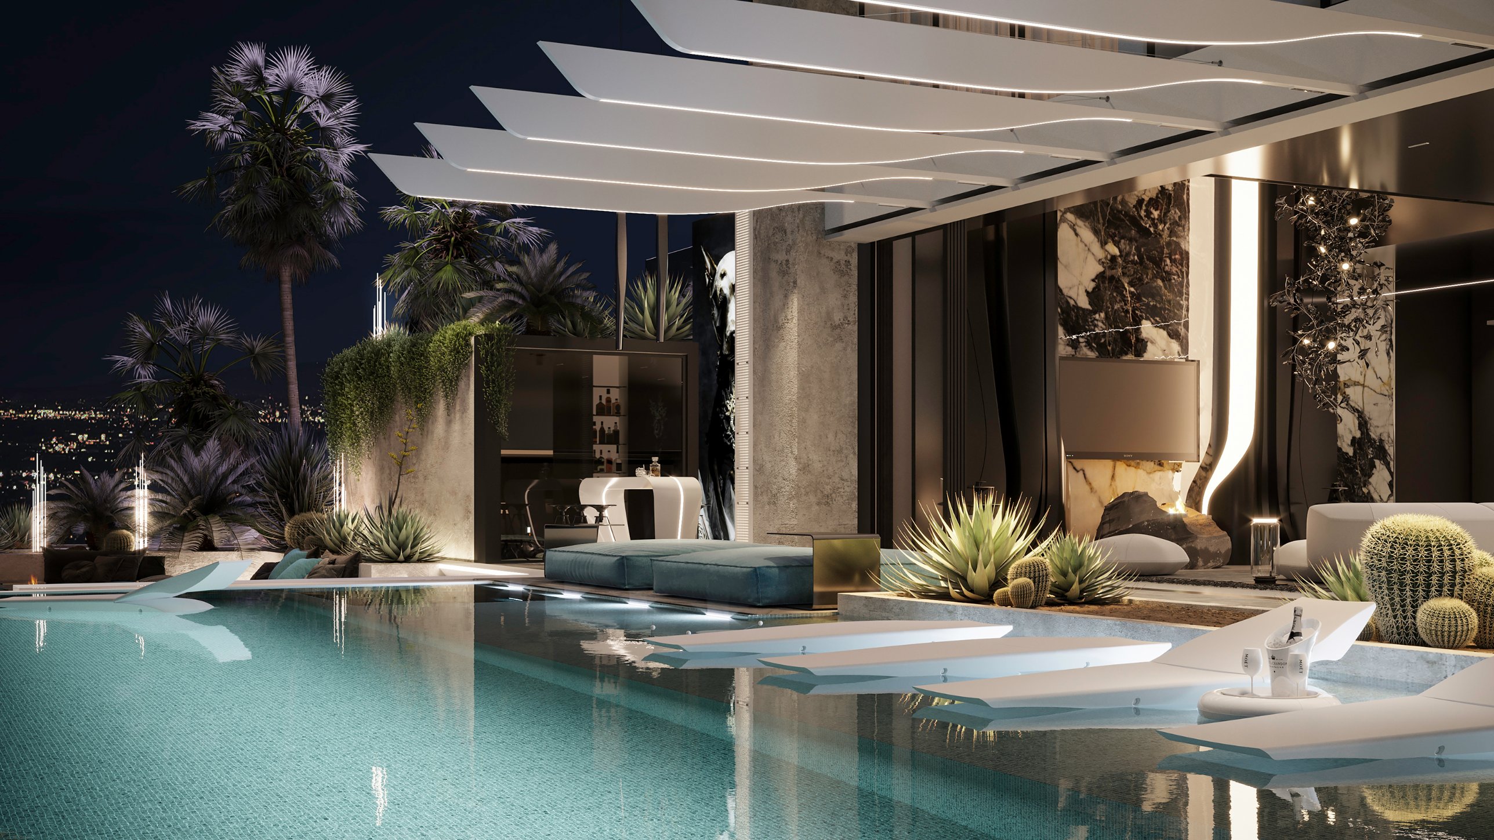
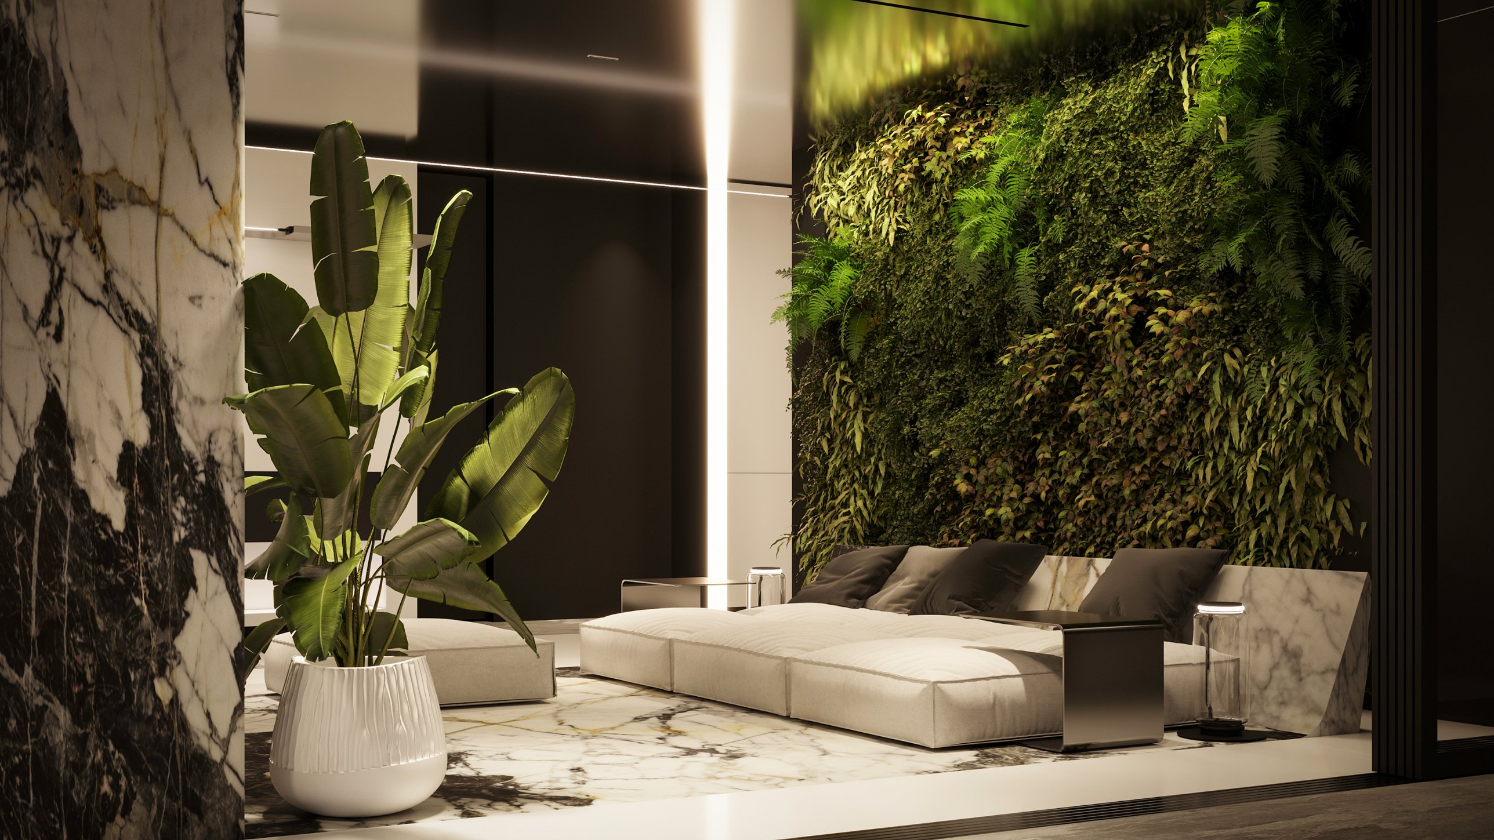
The relationship between futuristic design and natural materials is fundamental to the project. Organic textures bring depth to the composition and temper the precision of its contemporary forms.
This balance makes the imagined world feel inhabitable. The interior can be visually daring while retaining the tactile richness and warmth expected of a home.
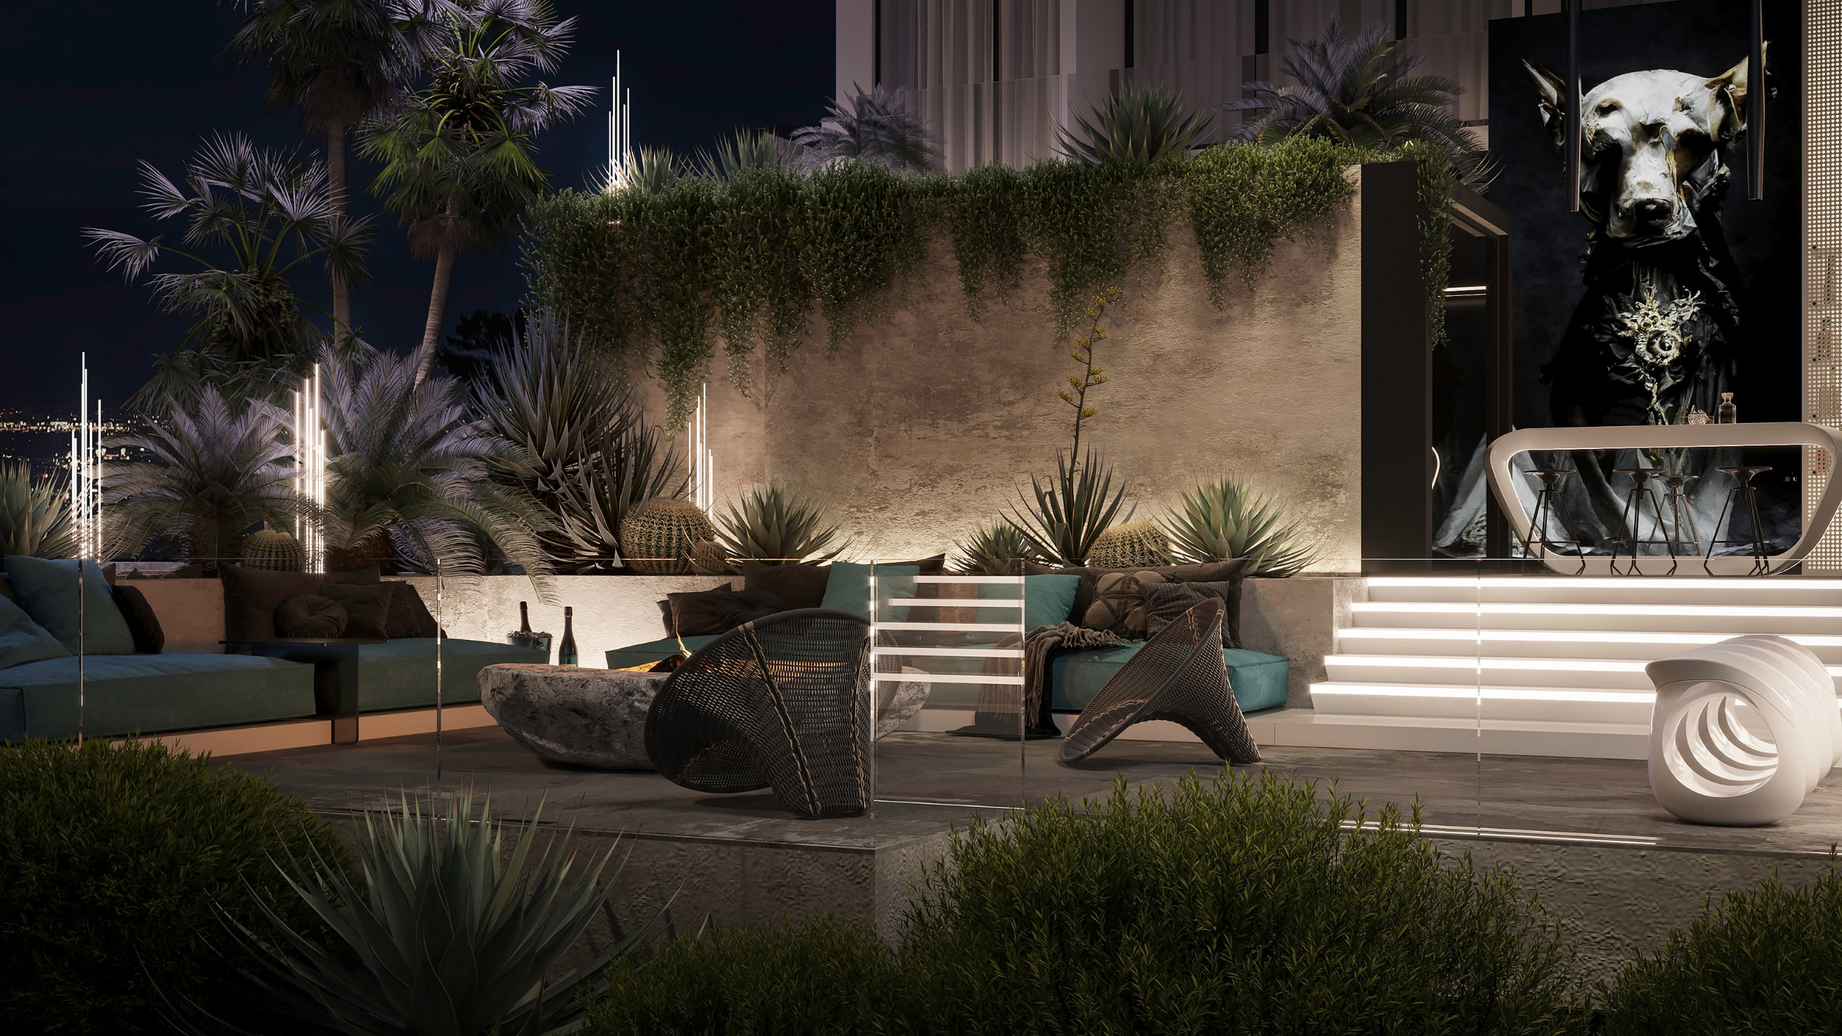
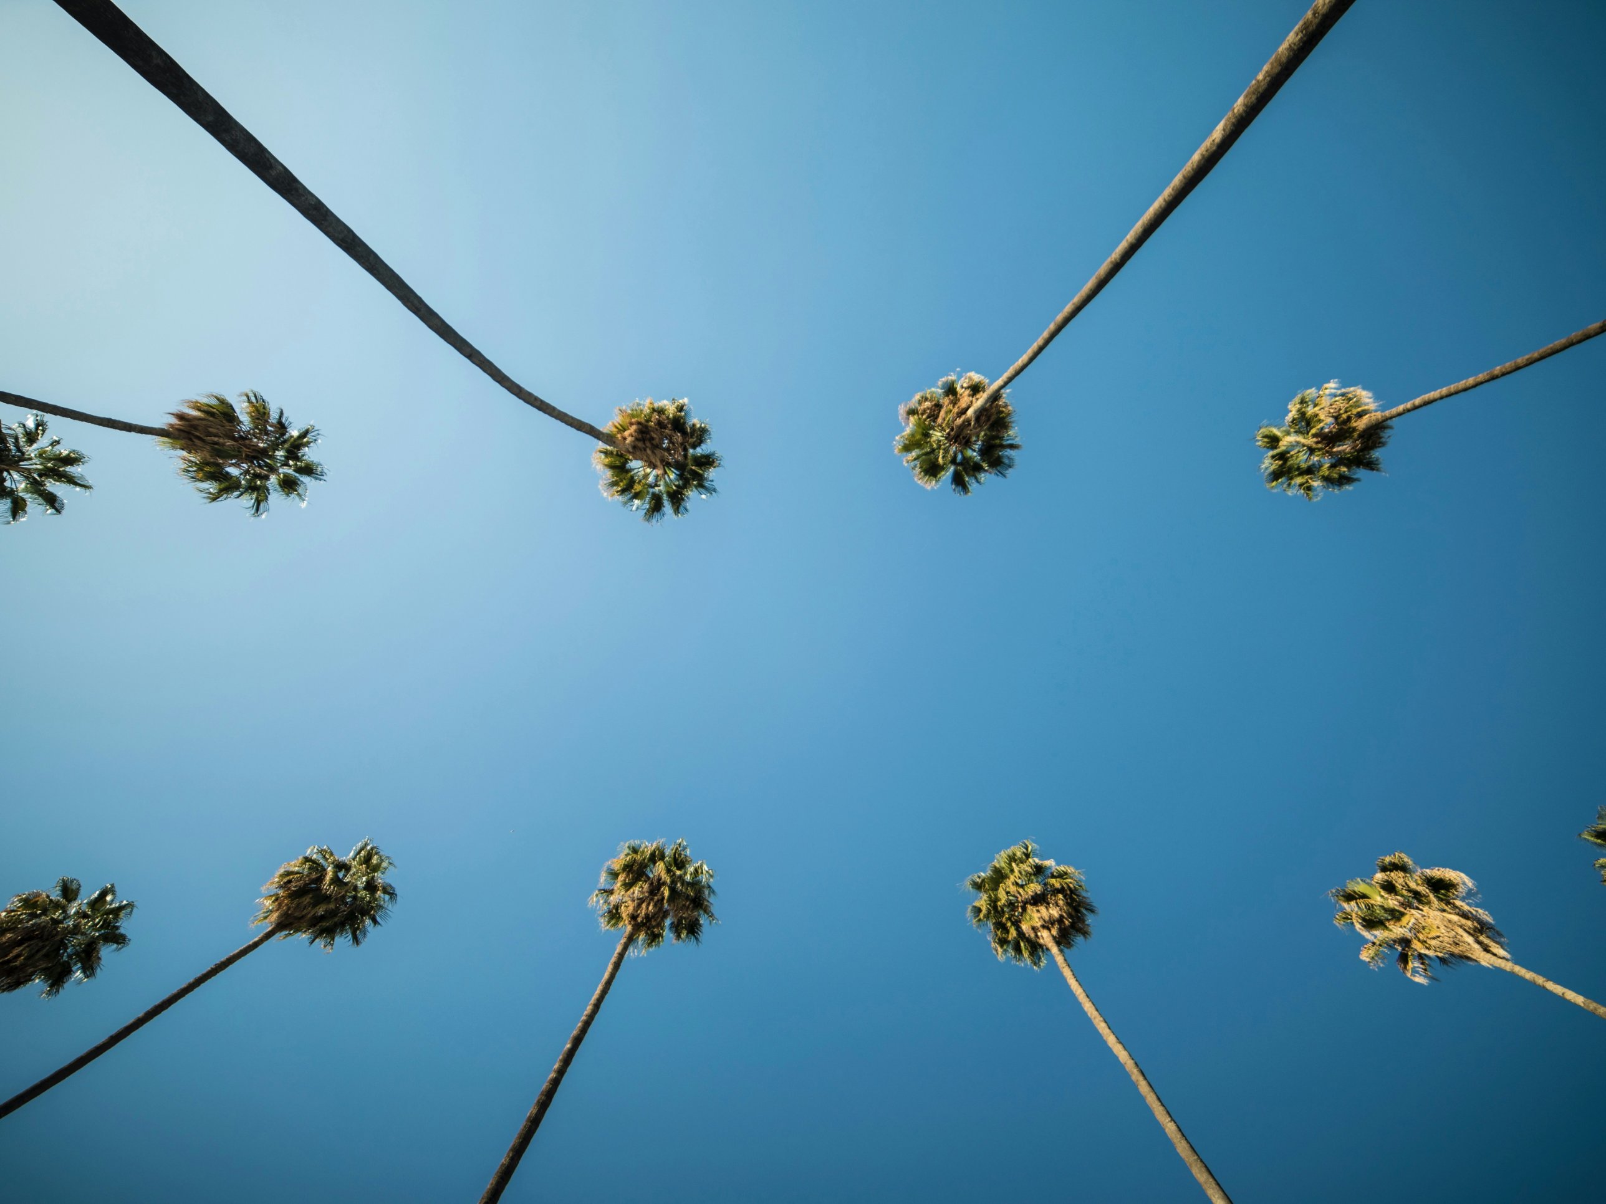
Grounding its more experimental forms in something tangible.
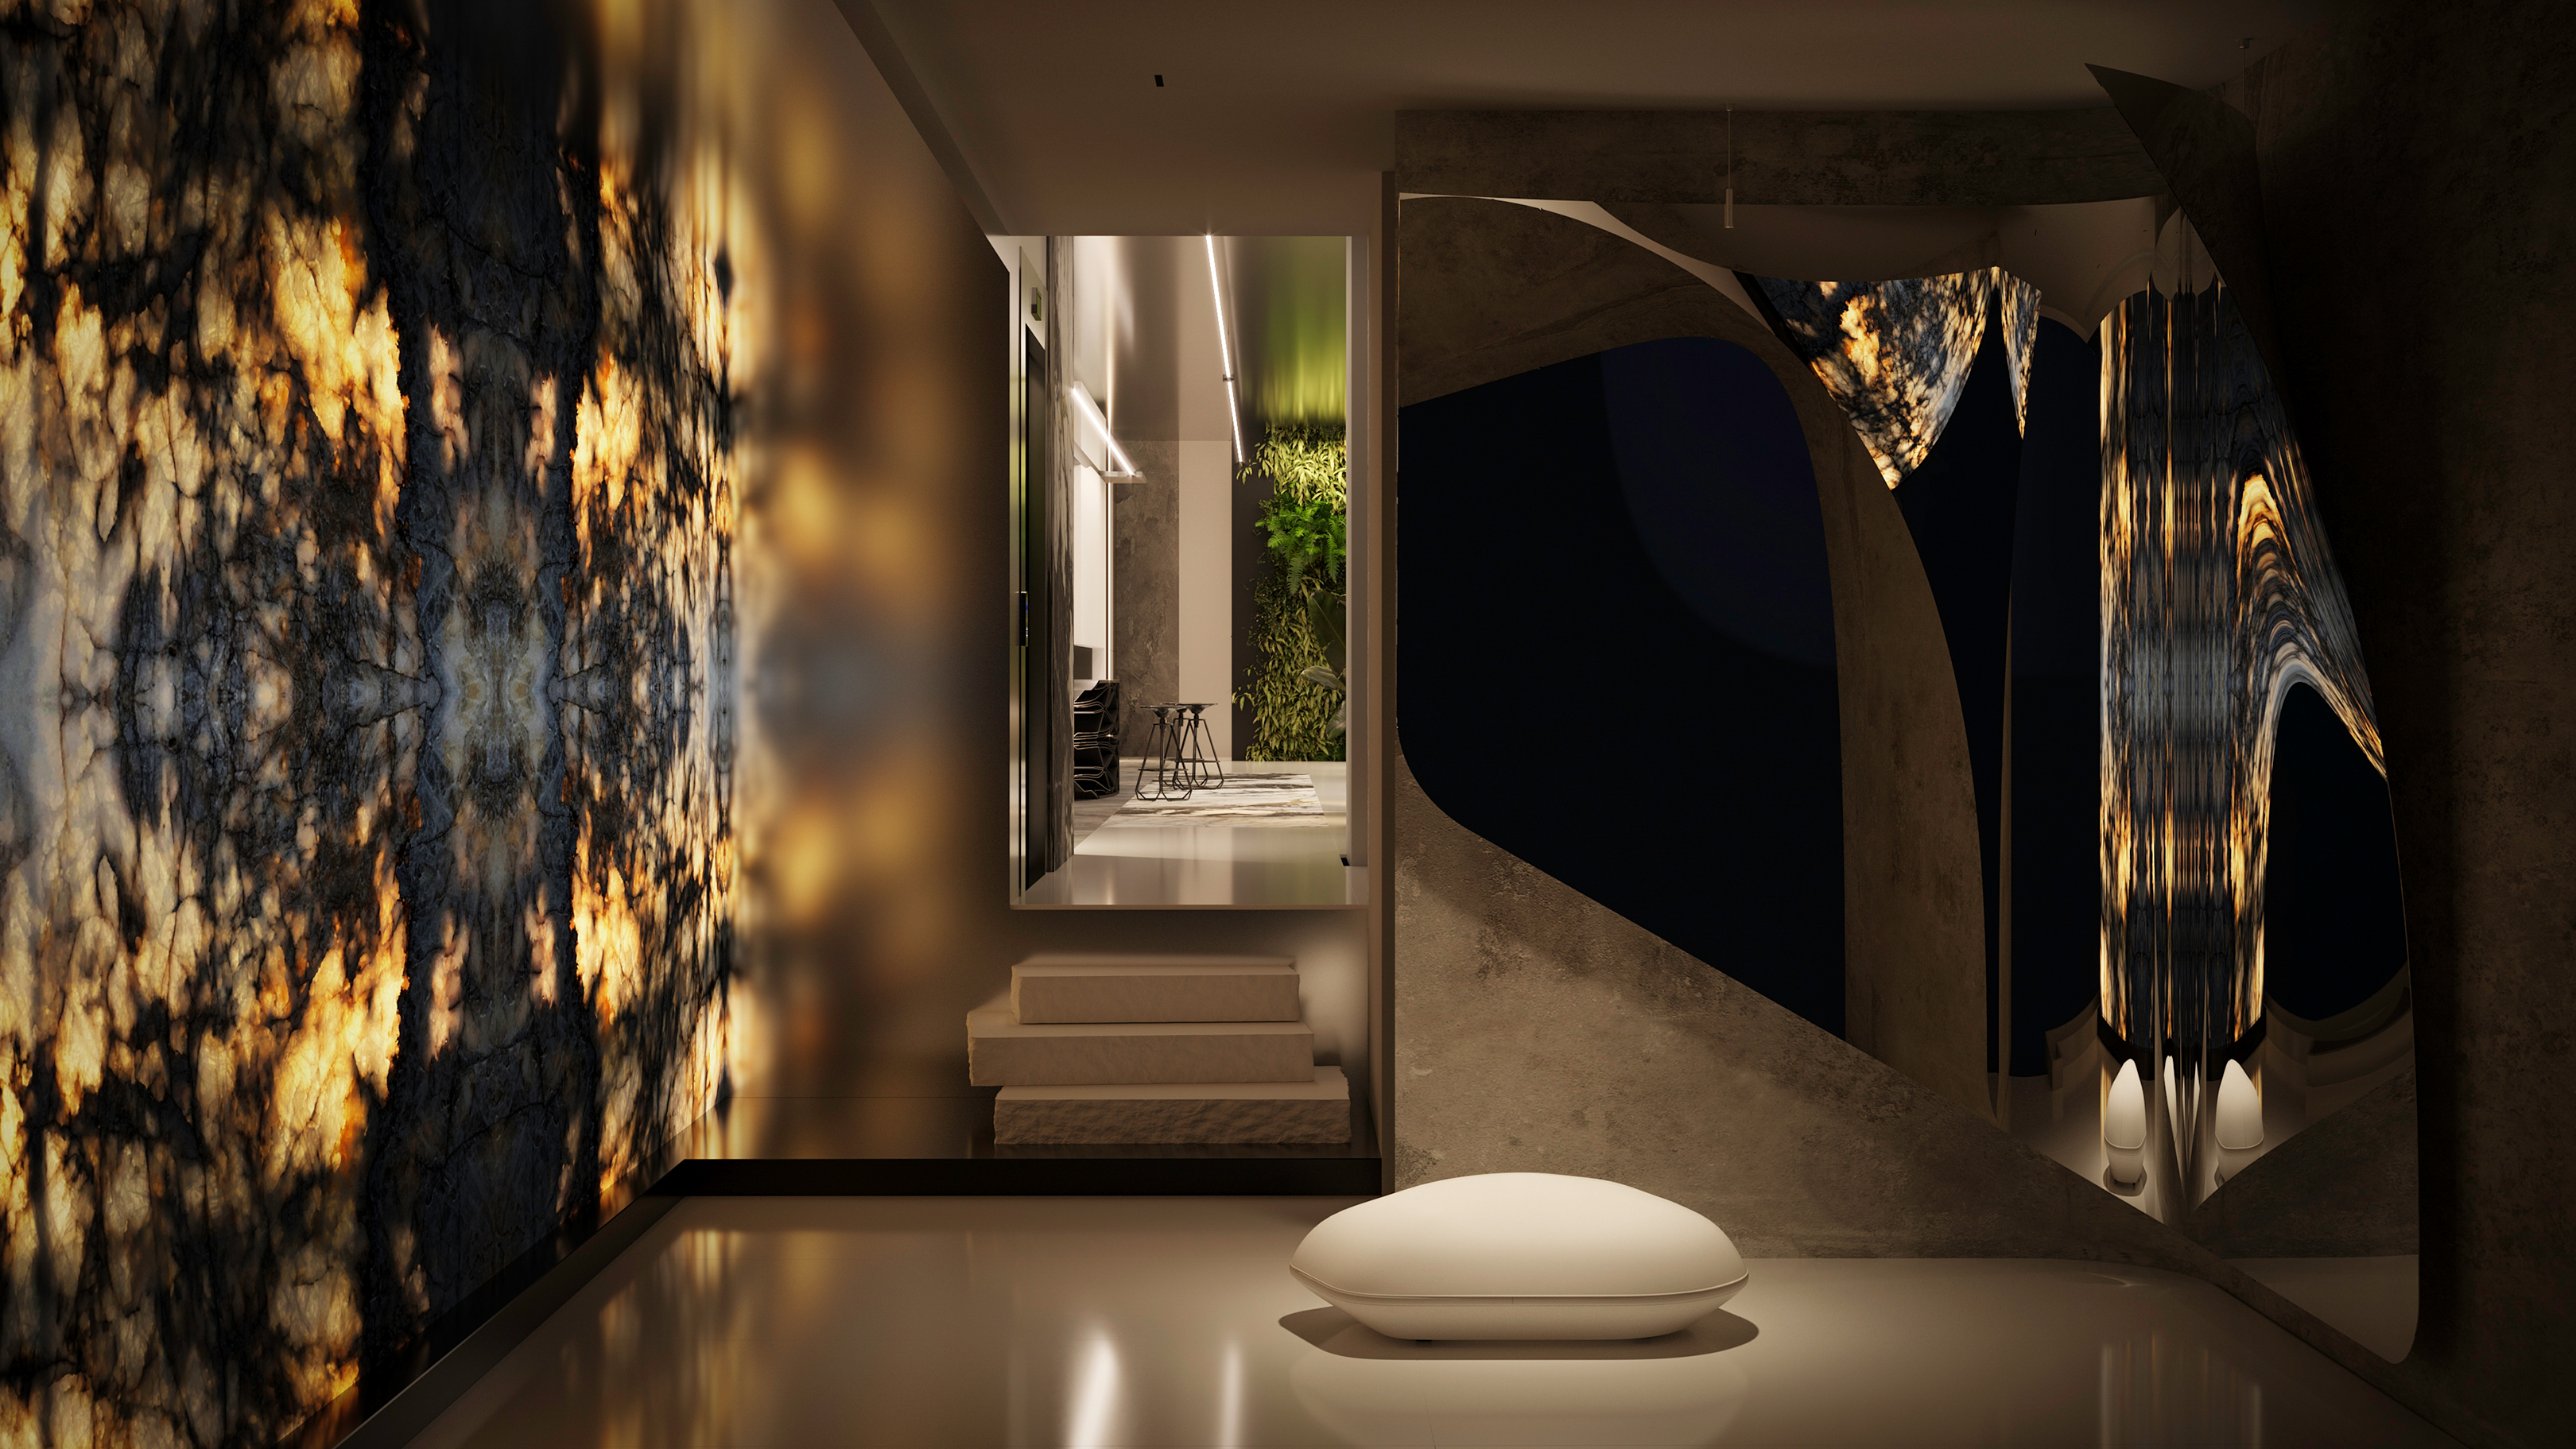
Custom design runs throughout the proposal, allowing furniture and architectural details to be conceived as parts of one composition. Each element contributes to a home designed around a particular vision.
Made for the Spotlight approaches residential design with the spirit of haute couture: expressive, meticulously considered and deeply individual. It is a vision of luxury with the confidence to be unconventional—a home imagined for life on its own stage.