
Dental Clinic
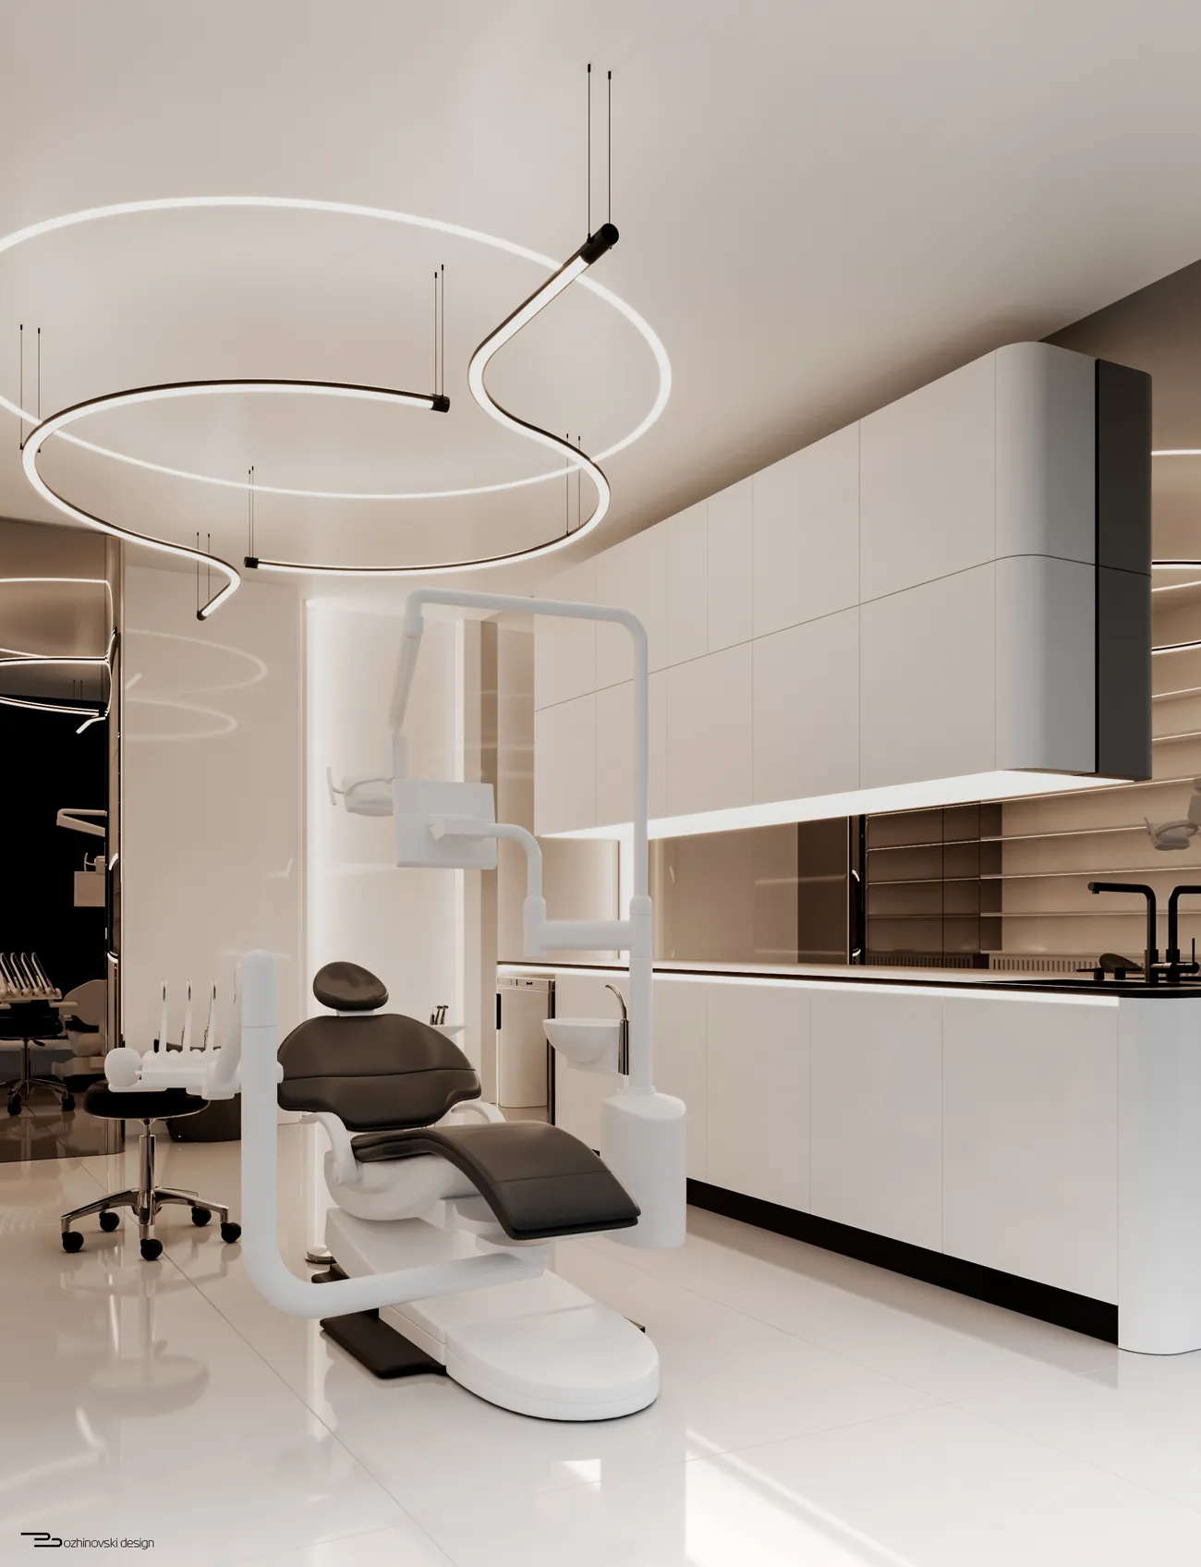
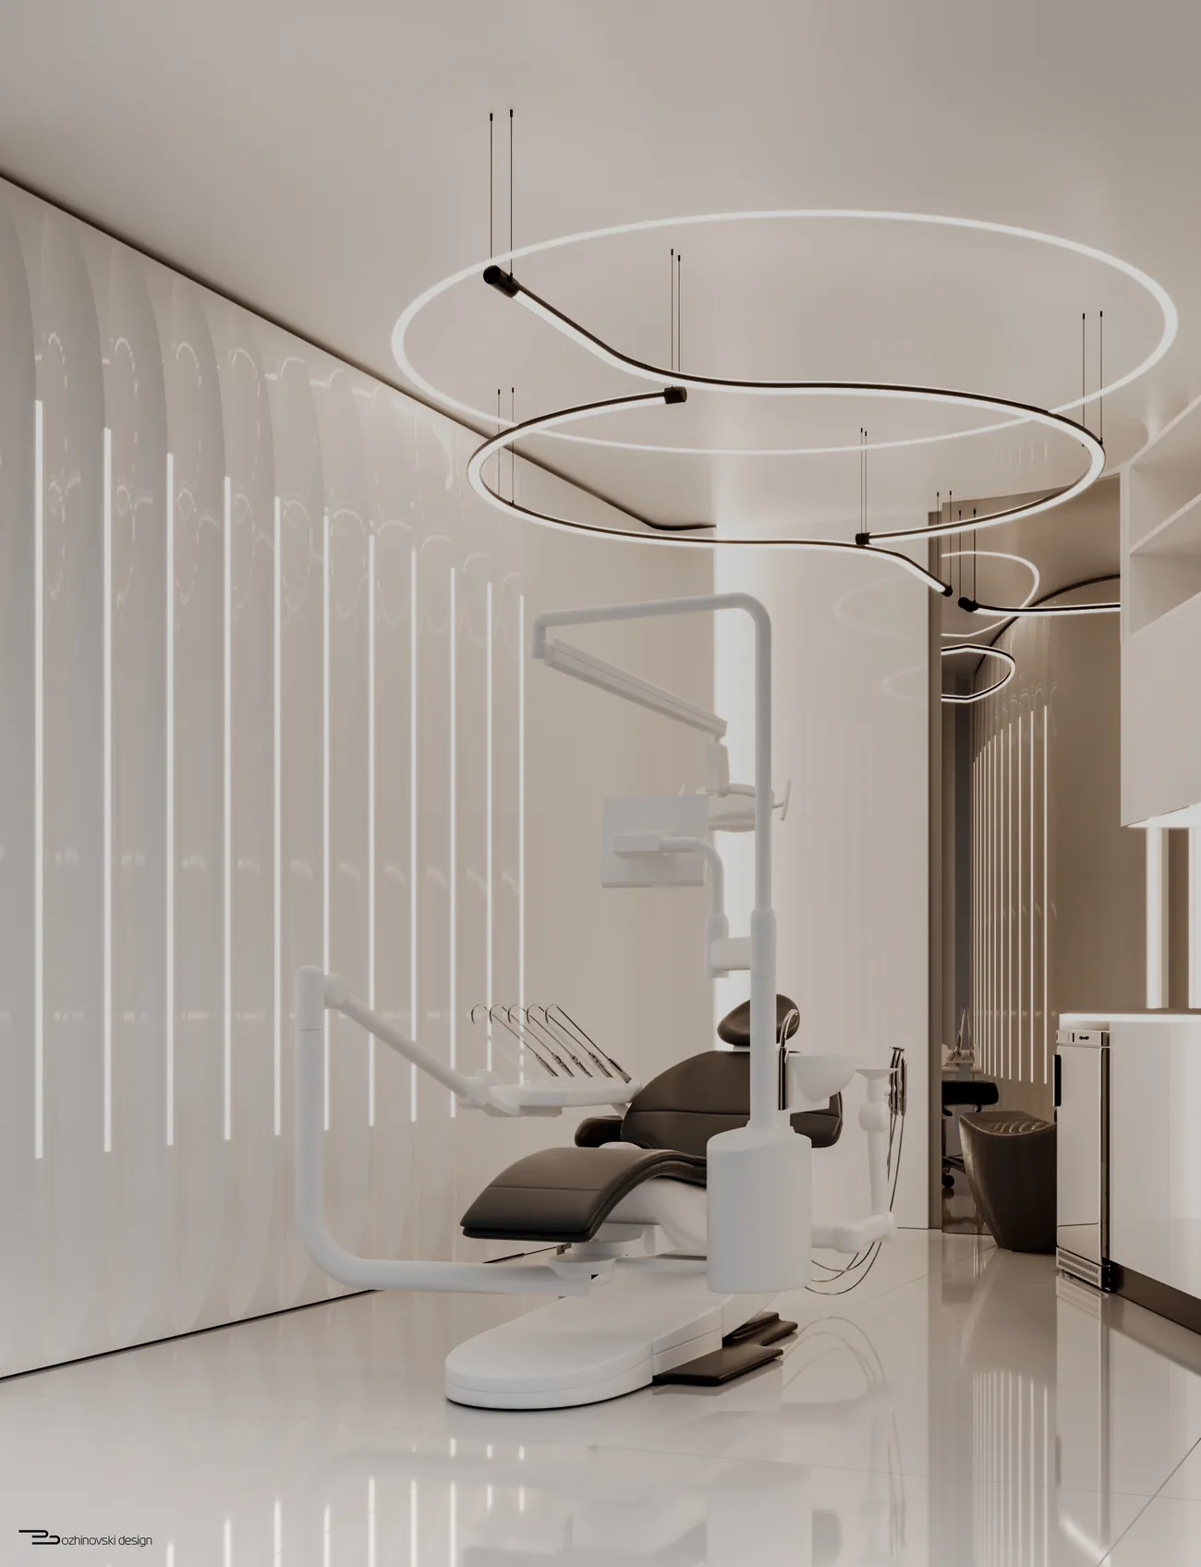
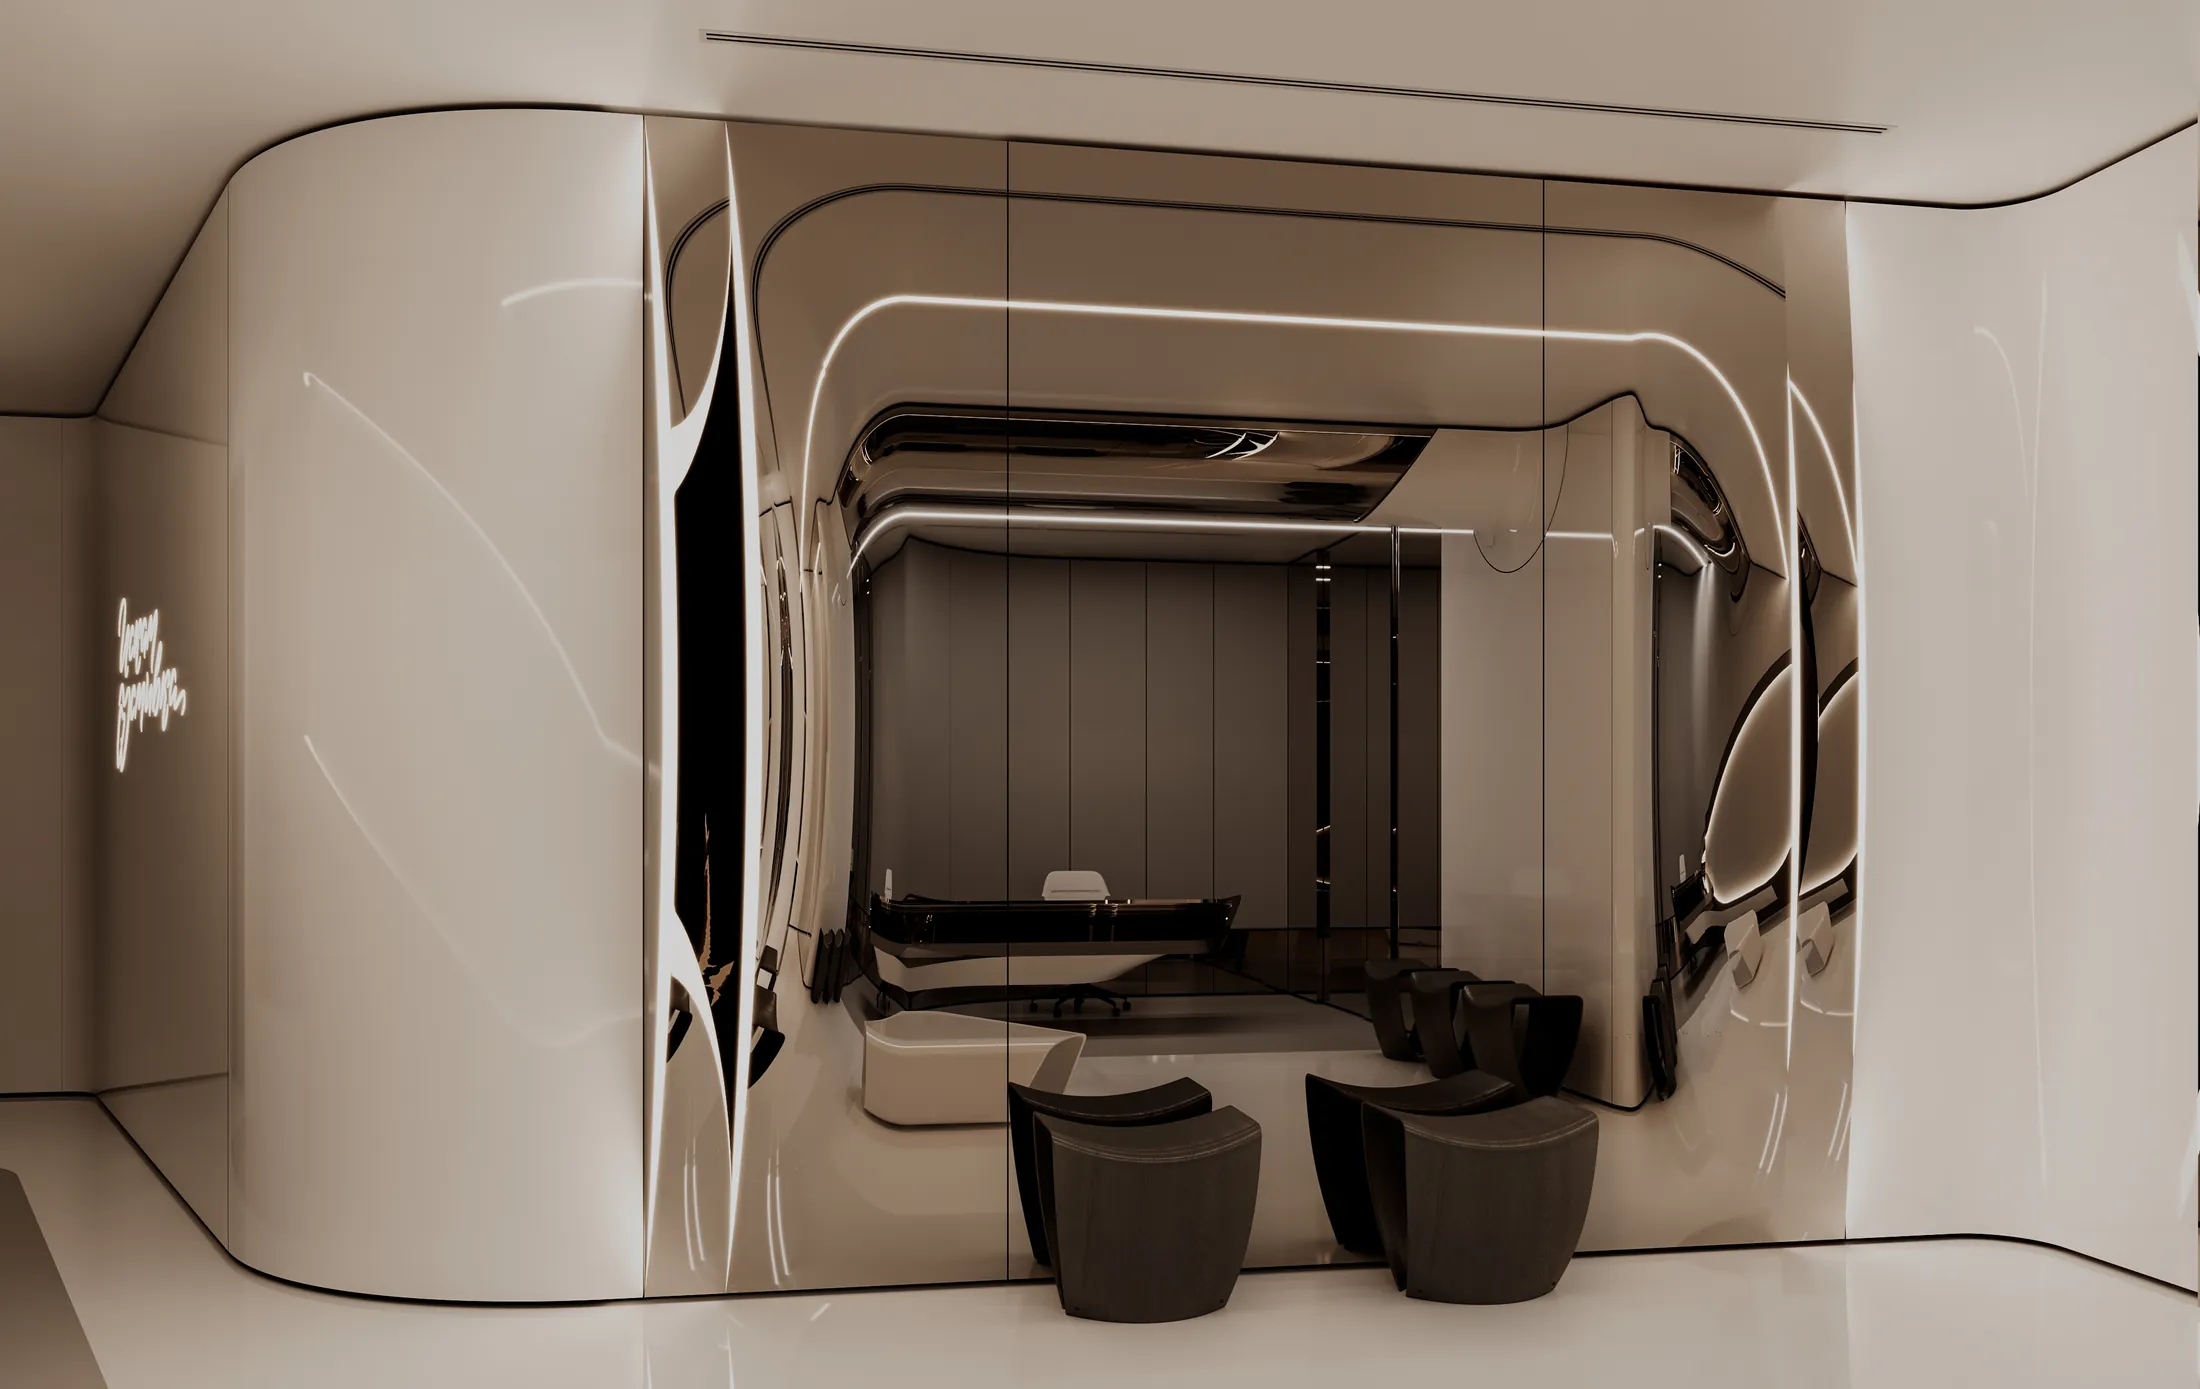
SofiaMost people arrive at a dental clinic already tense. The room answers that before anyone speaks: it is built as a single shell, with no visible joint and no square edge.
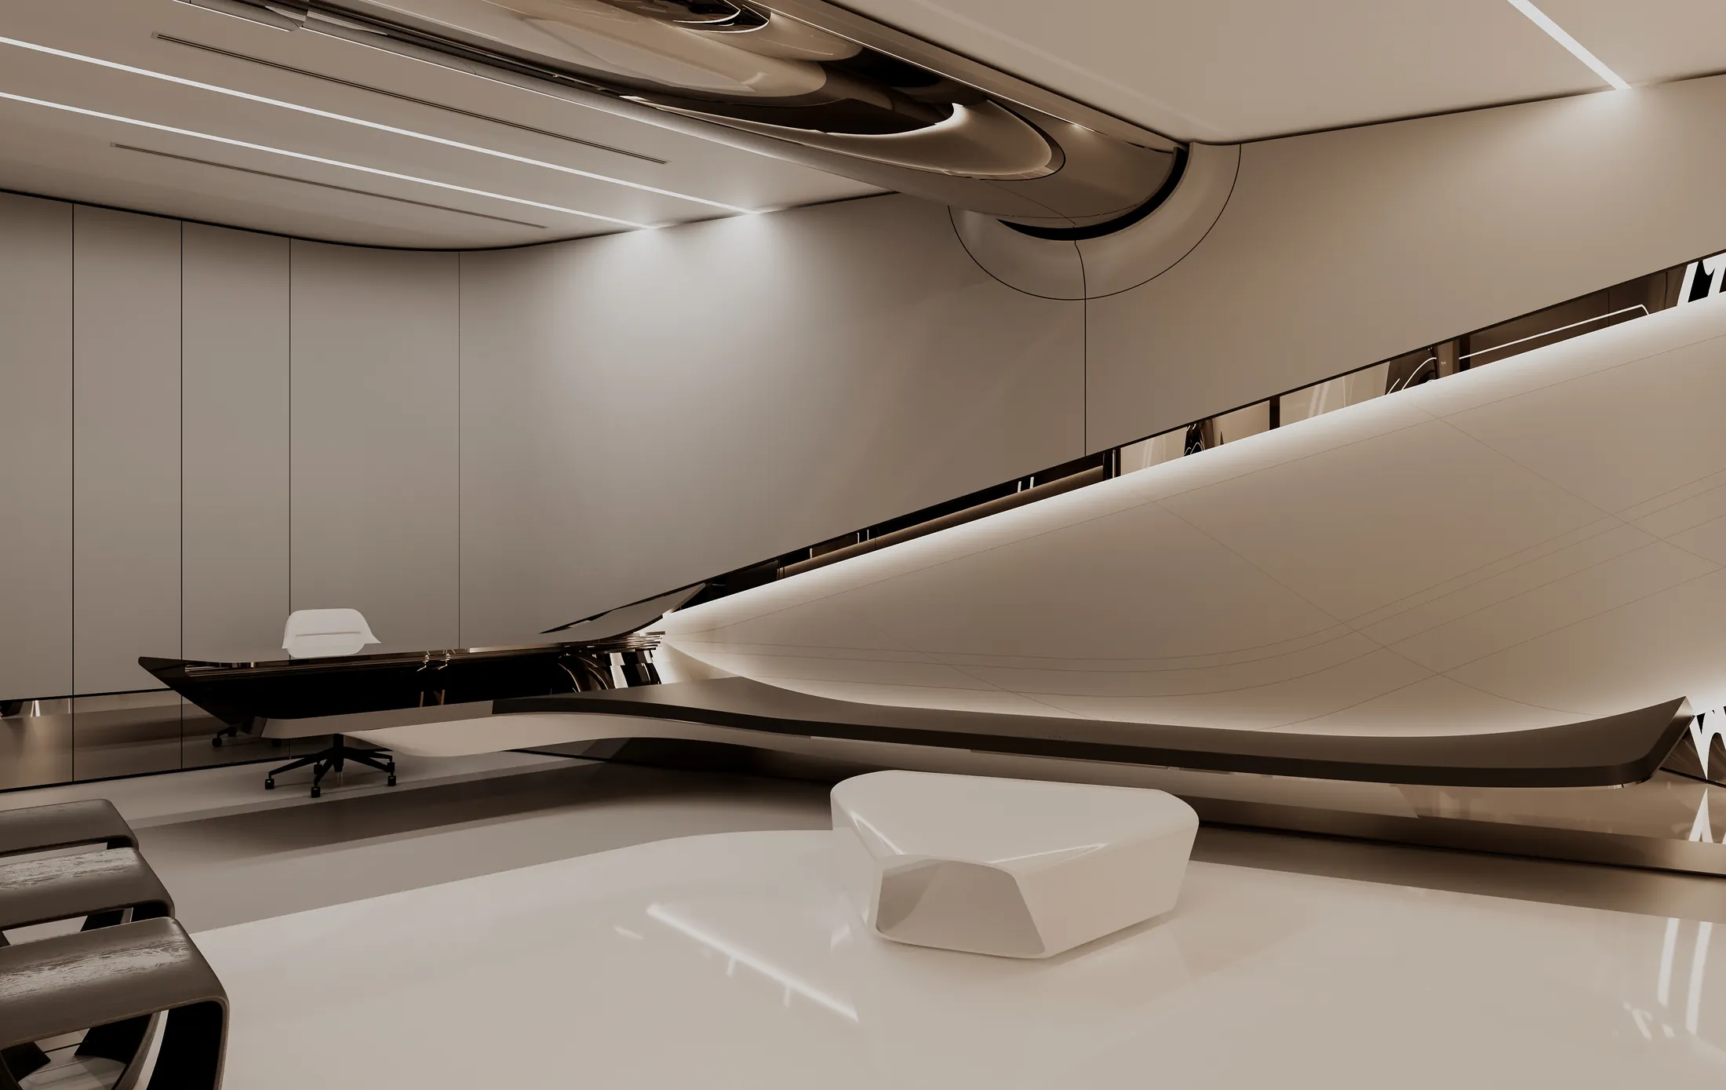
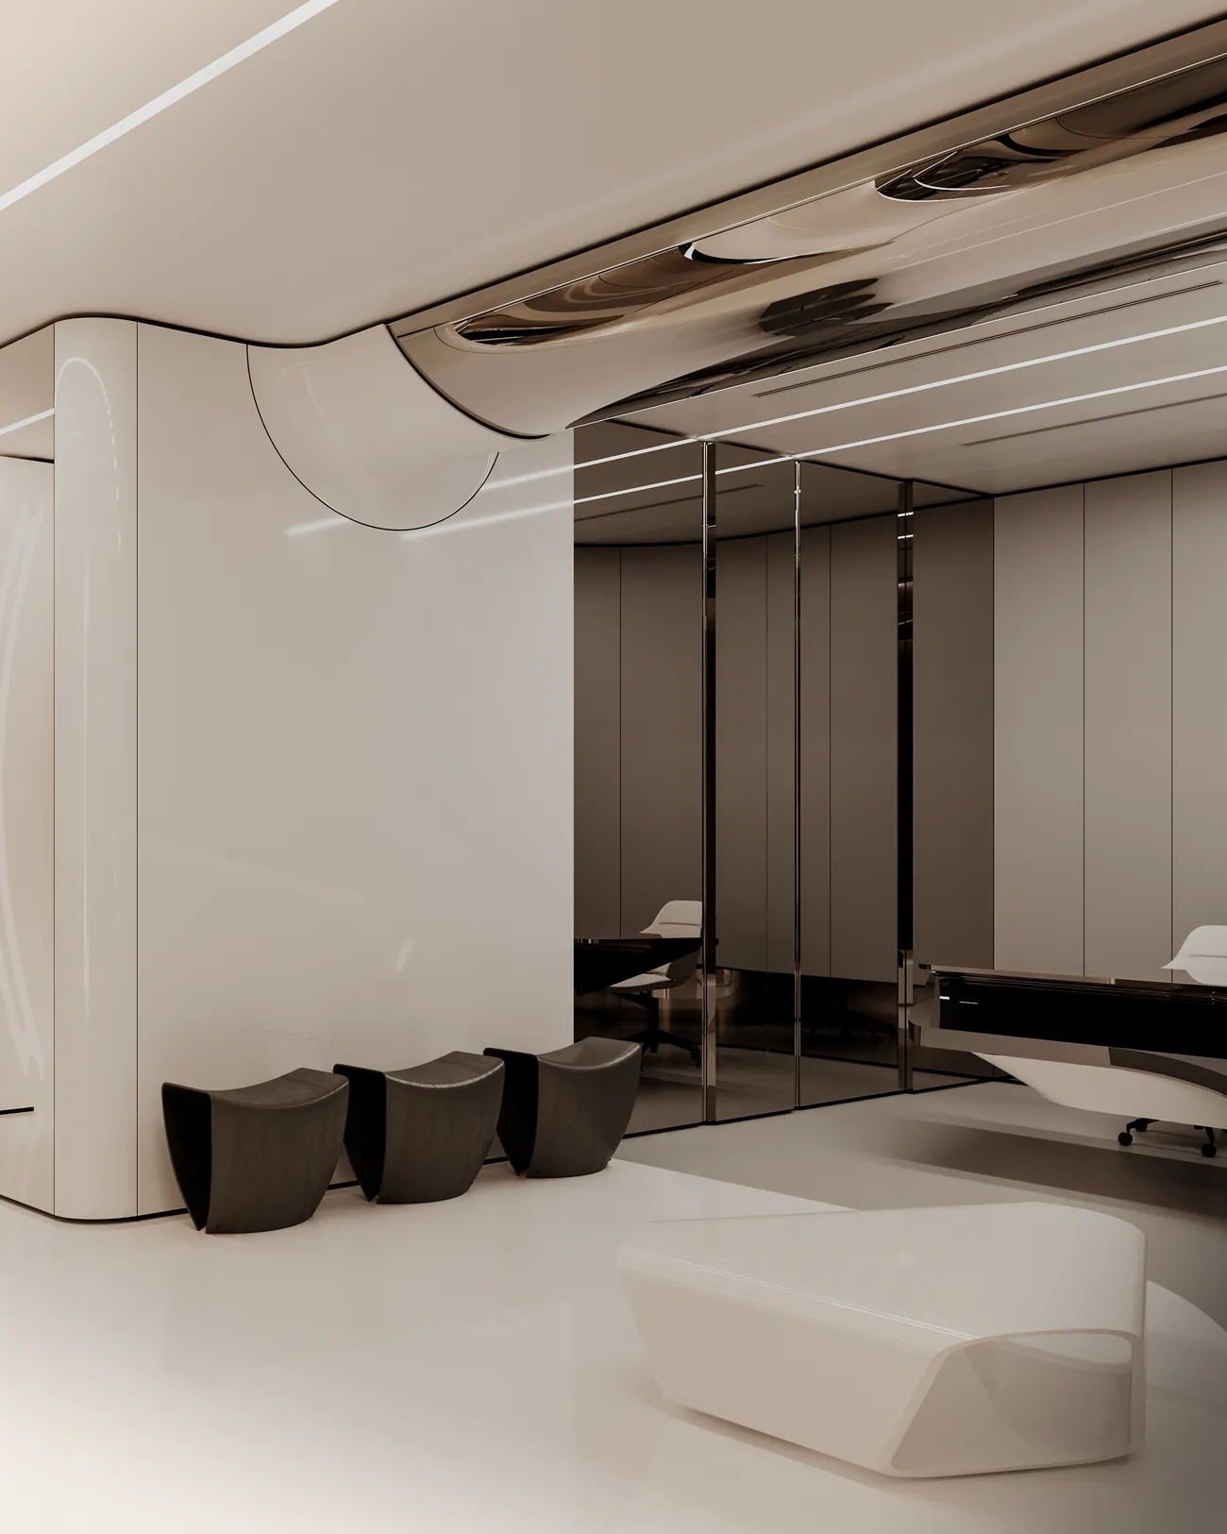
Wall, ceiling and cabinetry are machined in sections, aligned on site and finished to a continuous gloss. Every joint falls inside a radius, where it can be neither seen nor felt.
Light is held inside the wall. Vertical reveals between the flutes carry the strips, and the suspended rings sit outside the operating field, so nothing shines back at a patient lying down.
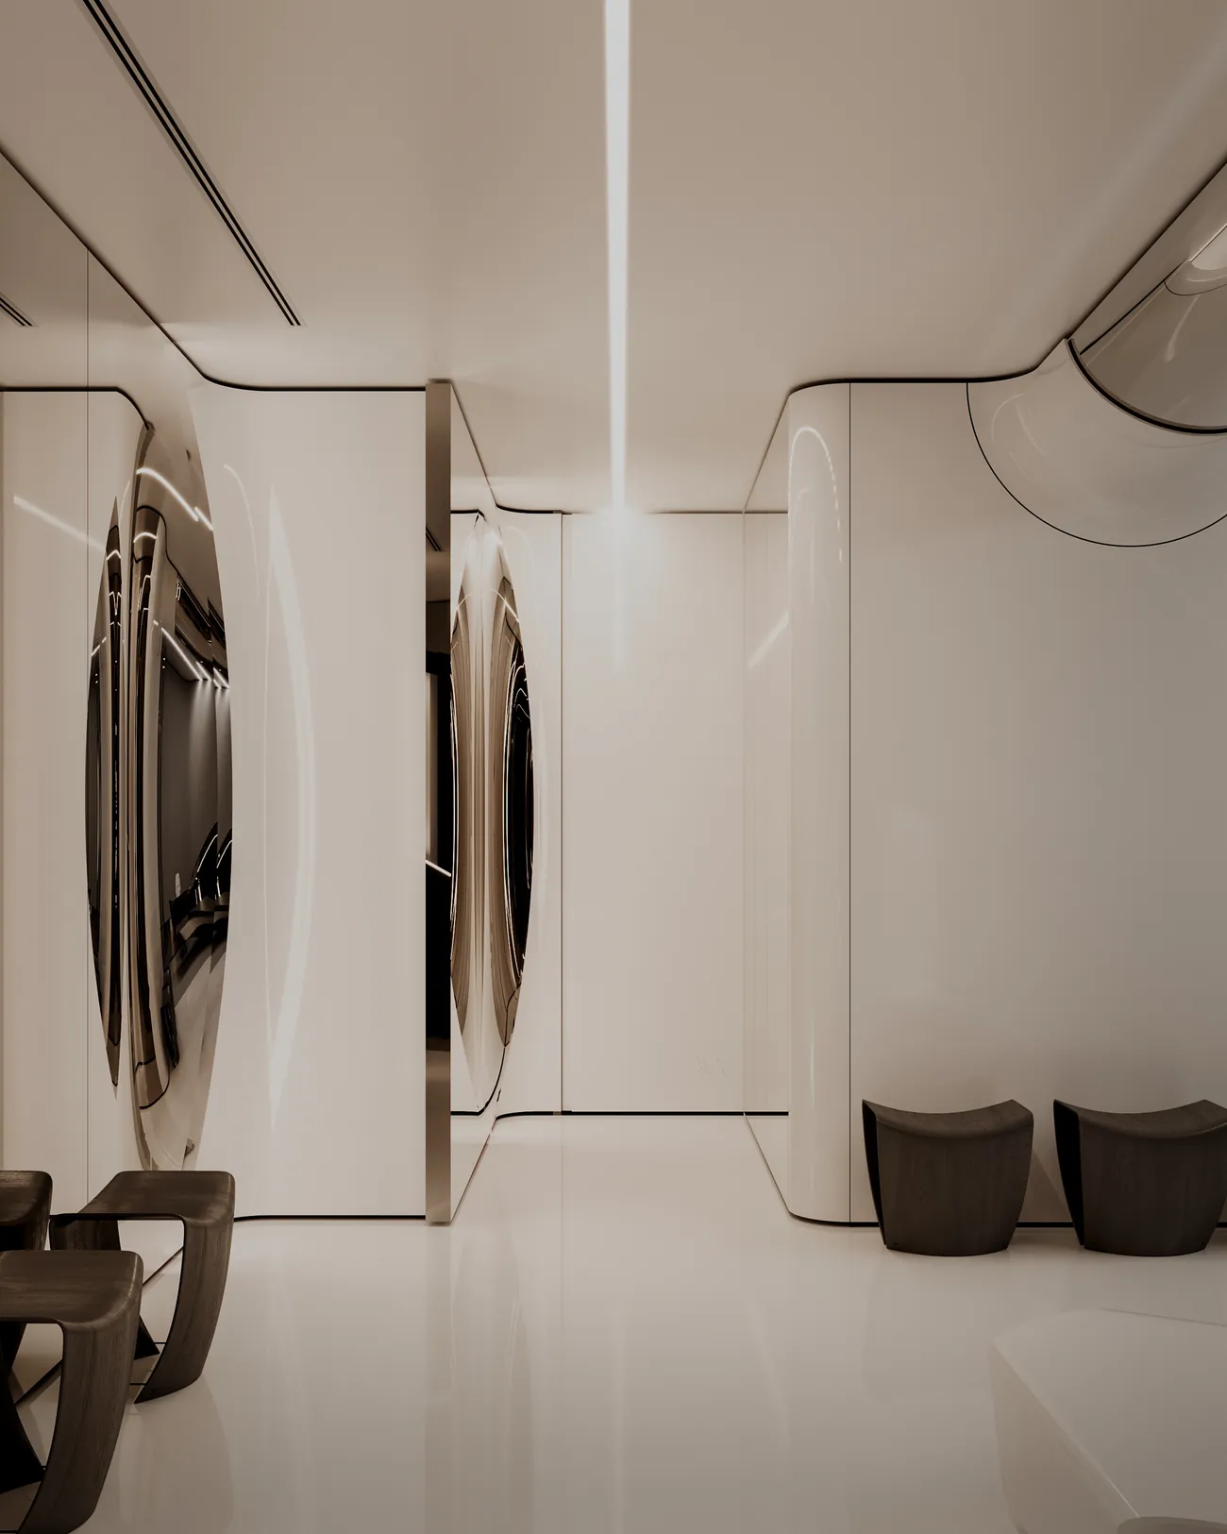
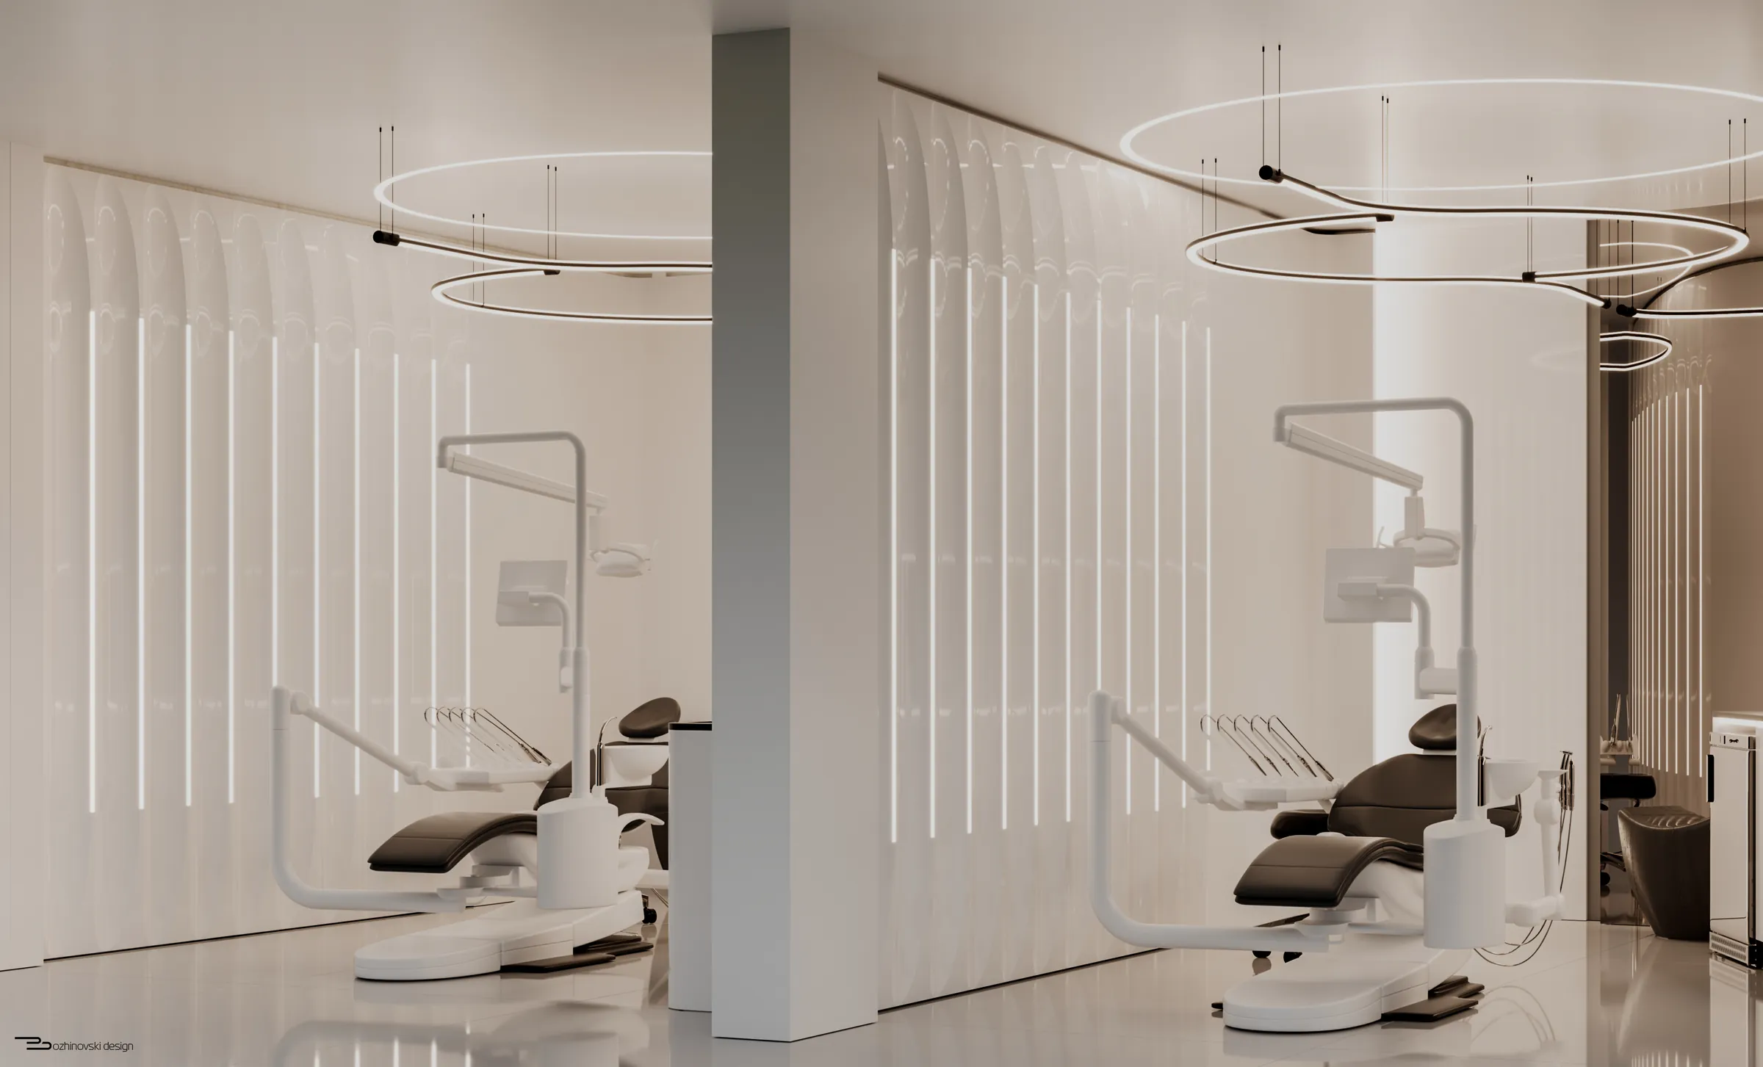
Every curve is radiused rather than mitred. The room can be wiped in one movement, which is a hygiene requirement before it is an aesthetic one.