Bespoke in
Every Sense
Varna, Bulgaria · 2024
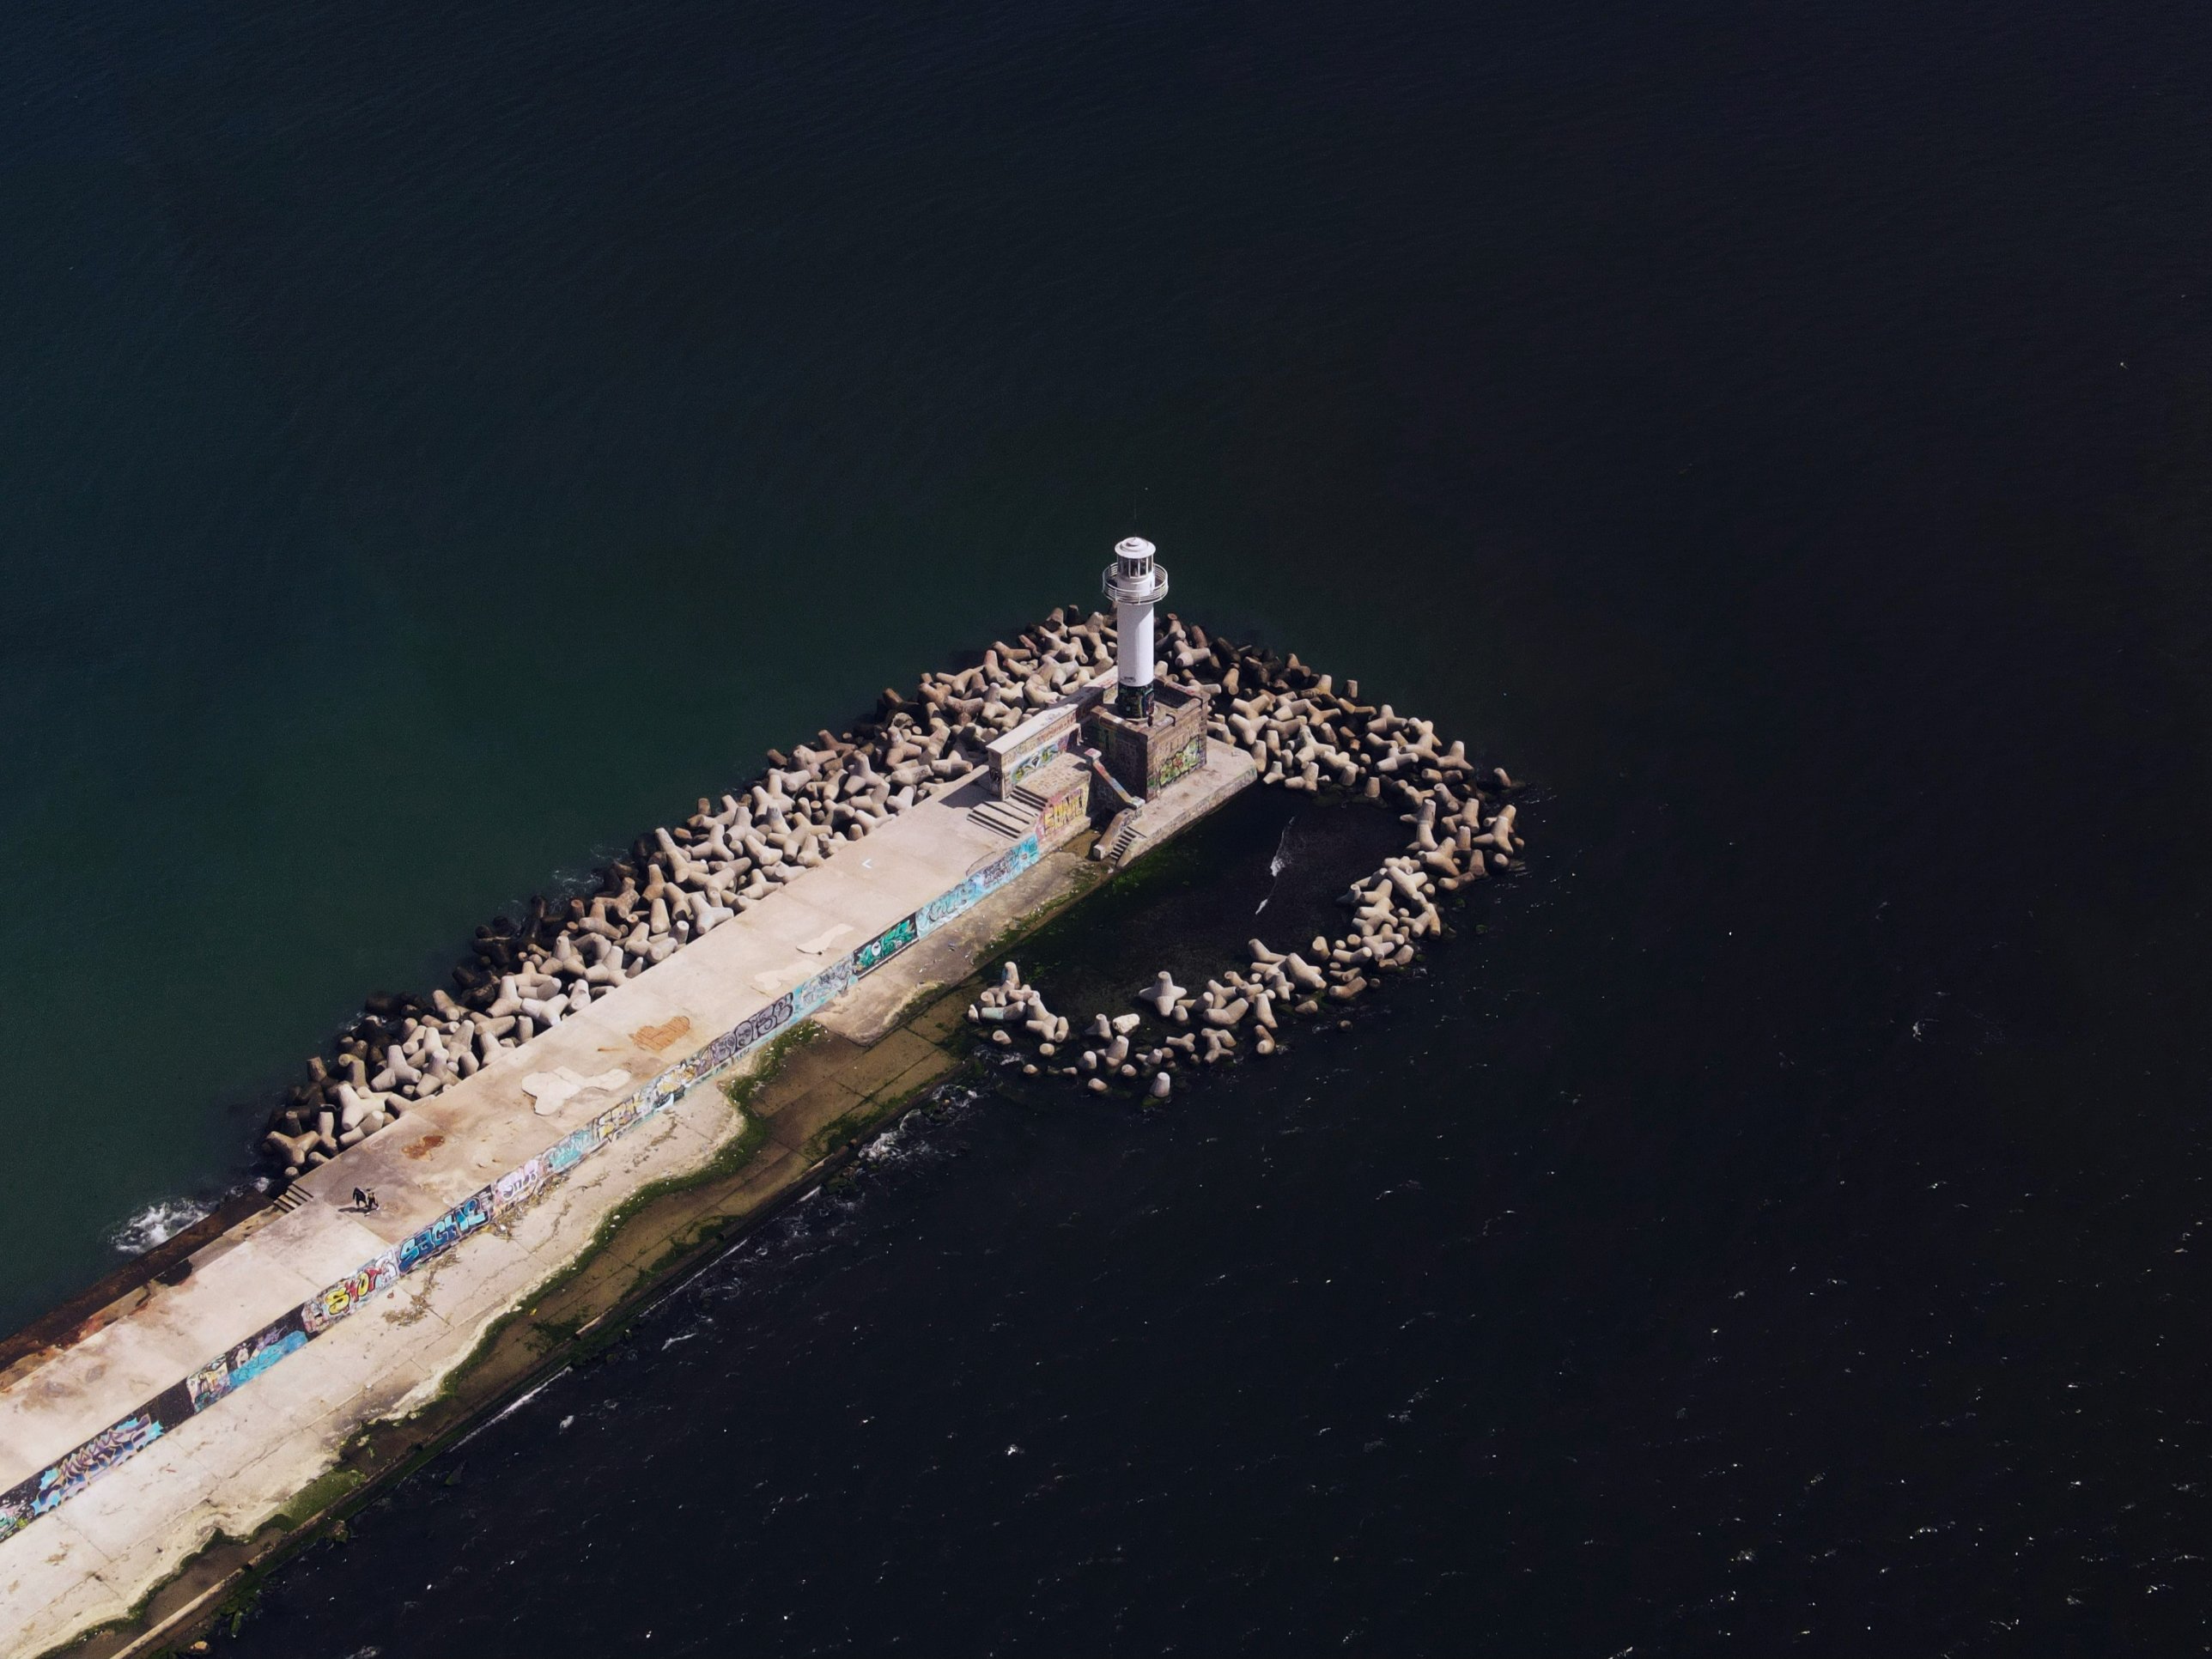
A coastal home where sculptural craftsmanship, subtle Asian influences and integrated technology shape a deeply individual interior.
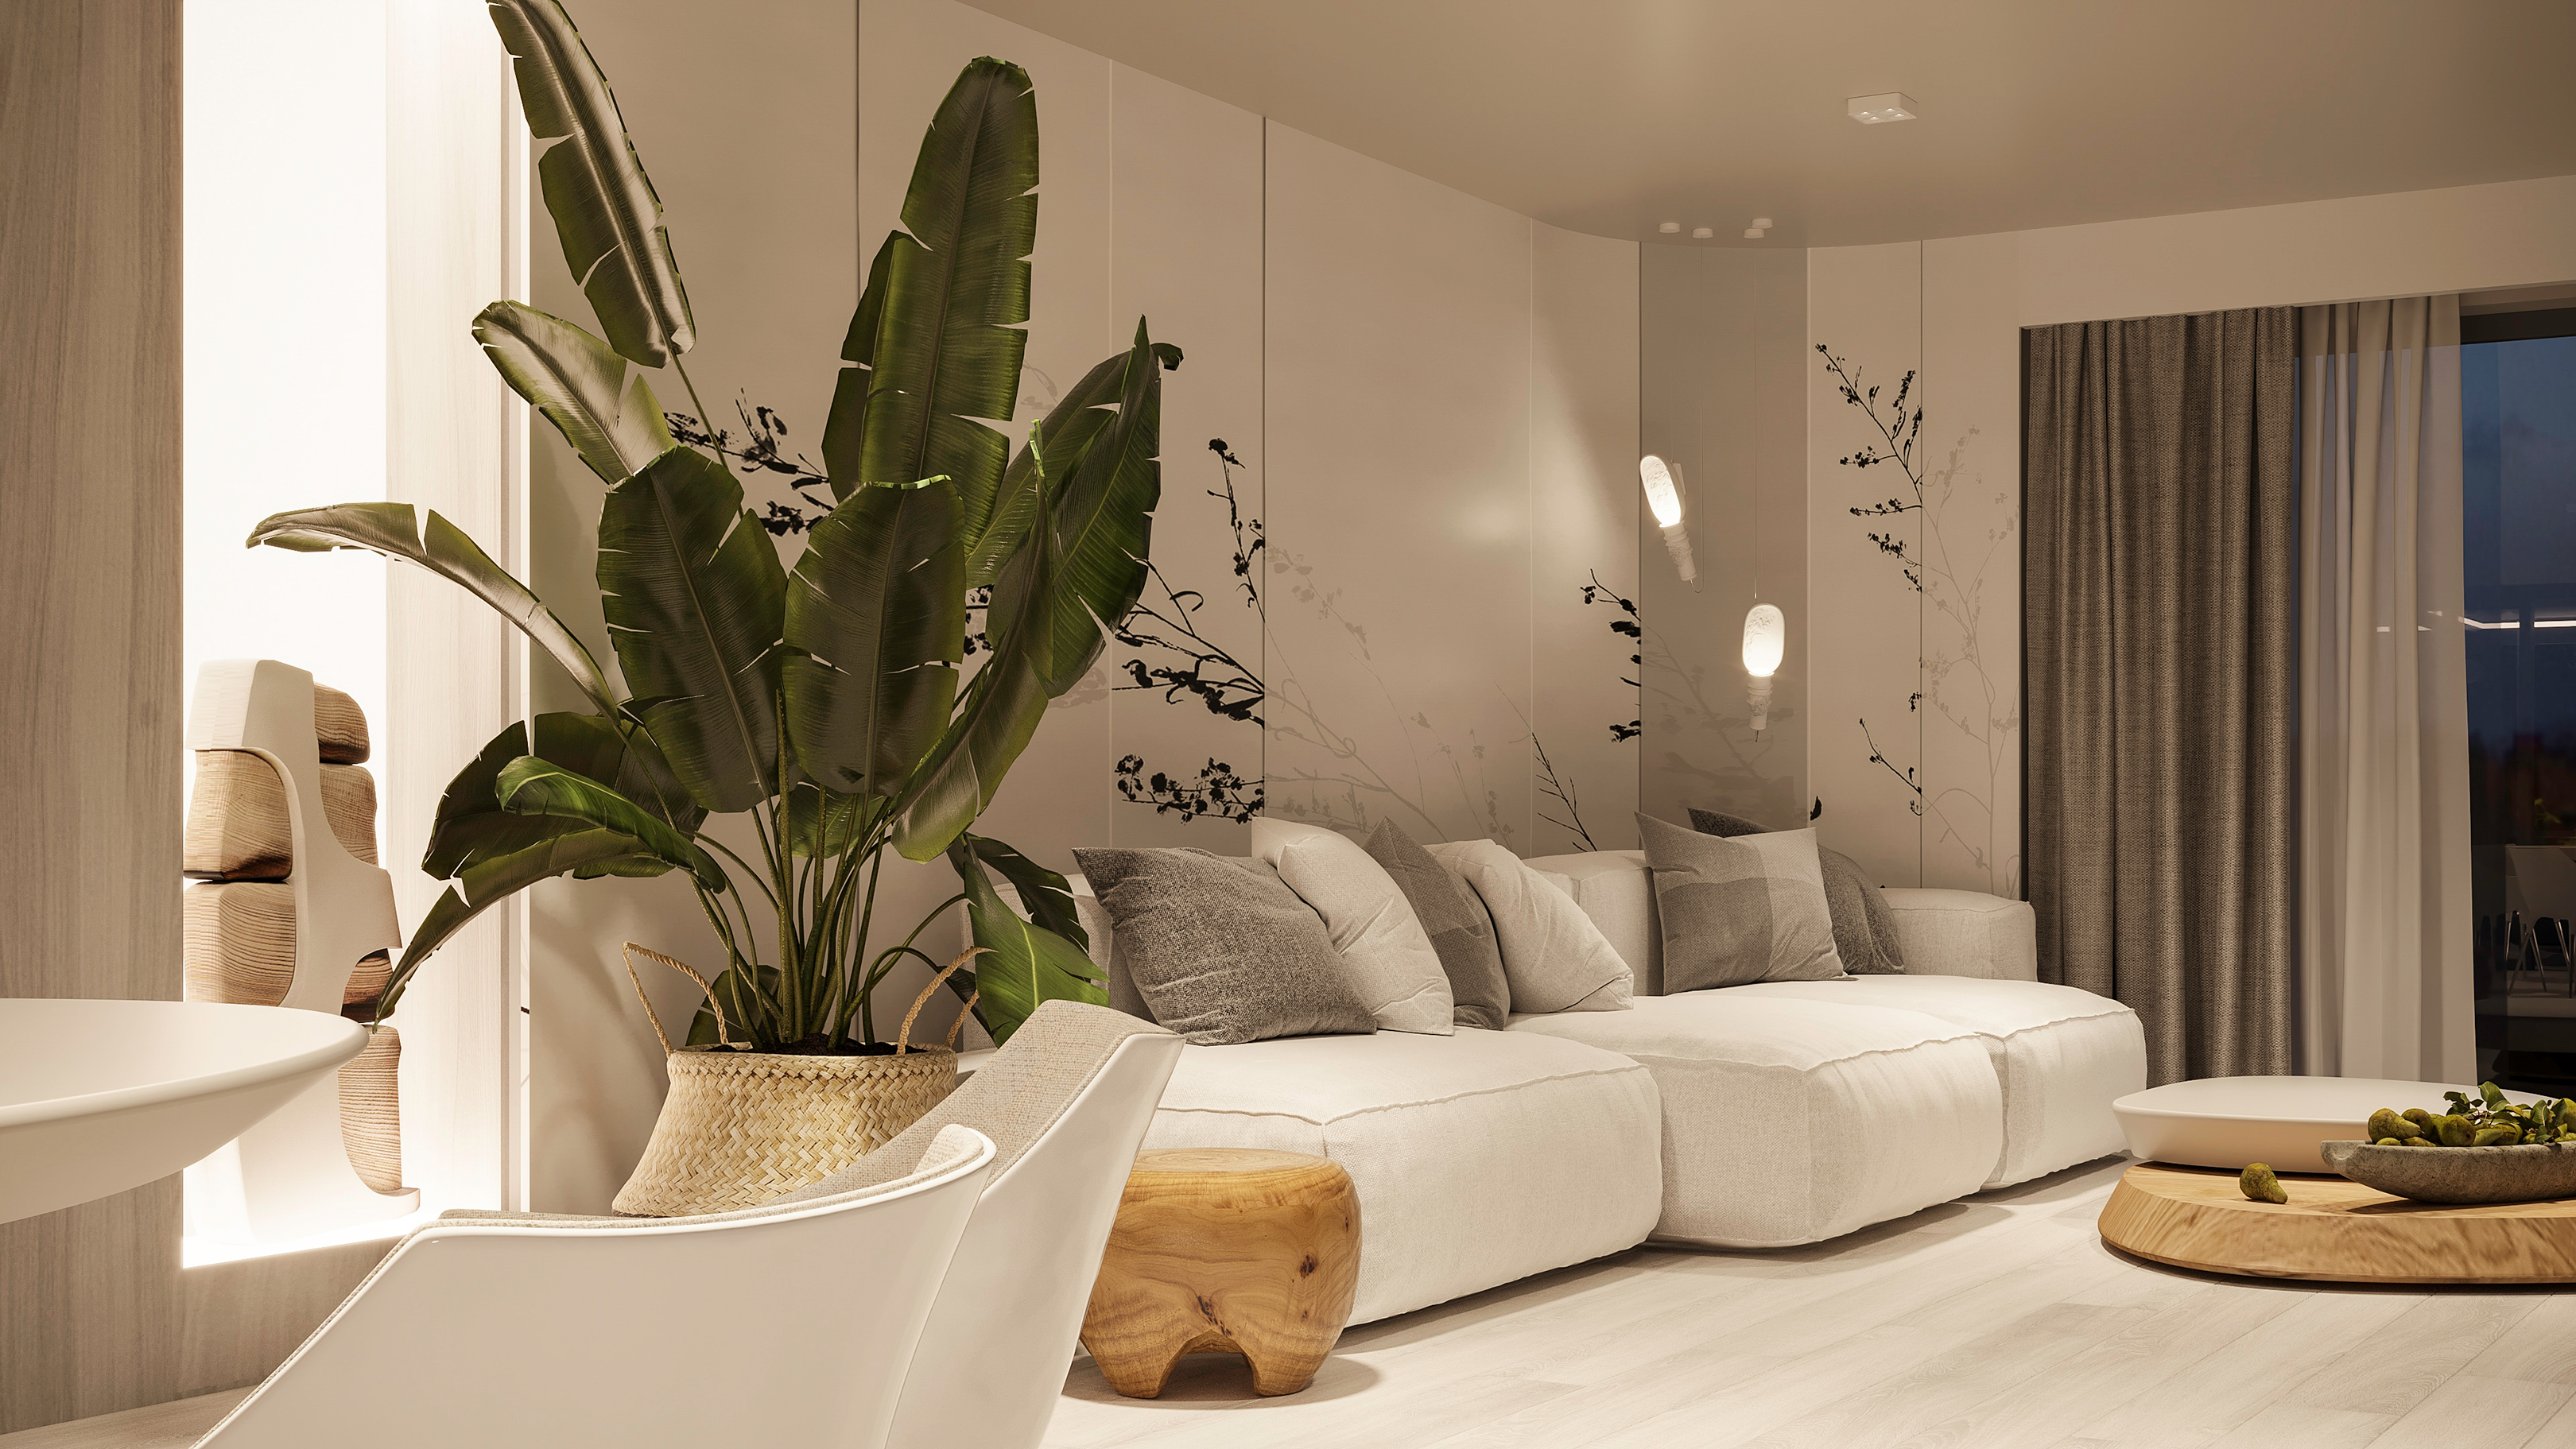
Completed in 2024, this residence on Bulgaria’s Black Sea coast brings together bespoke furniture, expressive surfaces and unexpected details. Our approach extended from the overall atmosphere to the smallest elements, creating a home whose identity emerges through objects and features designed specifically for it.
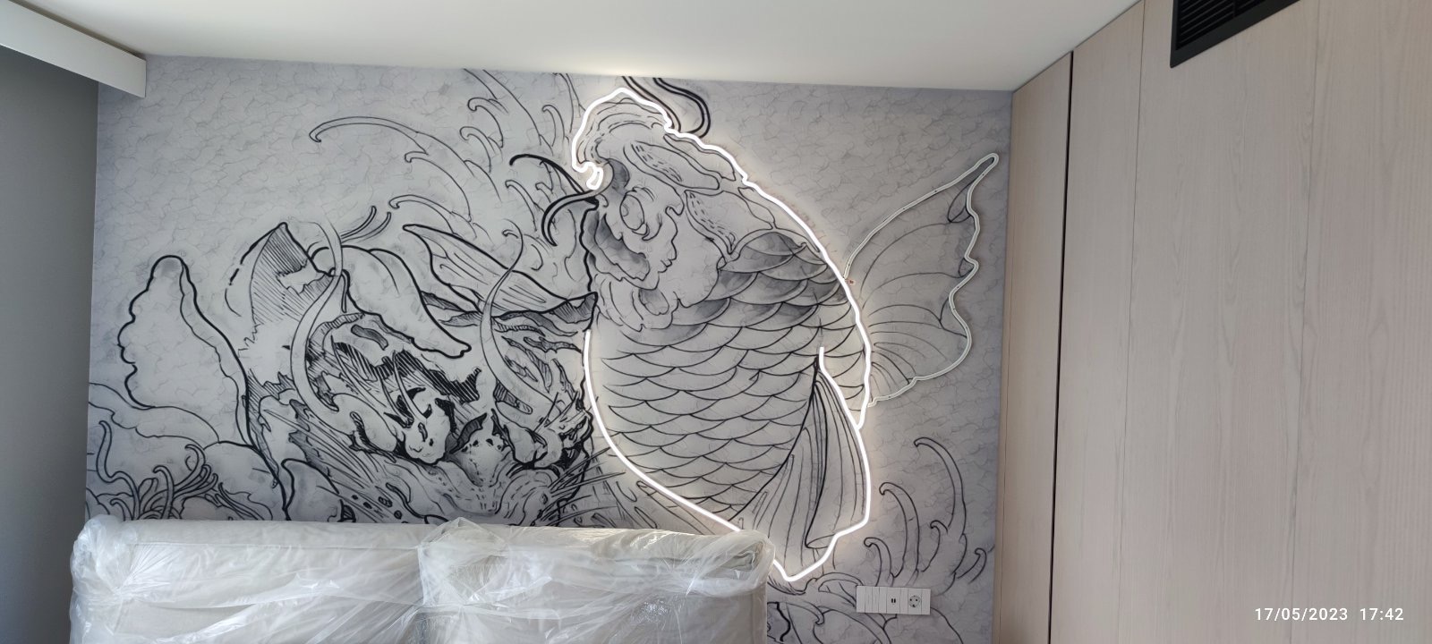
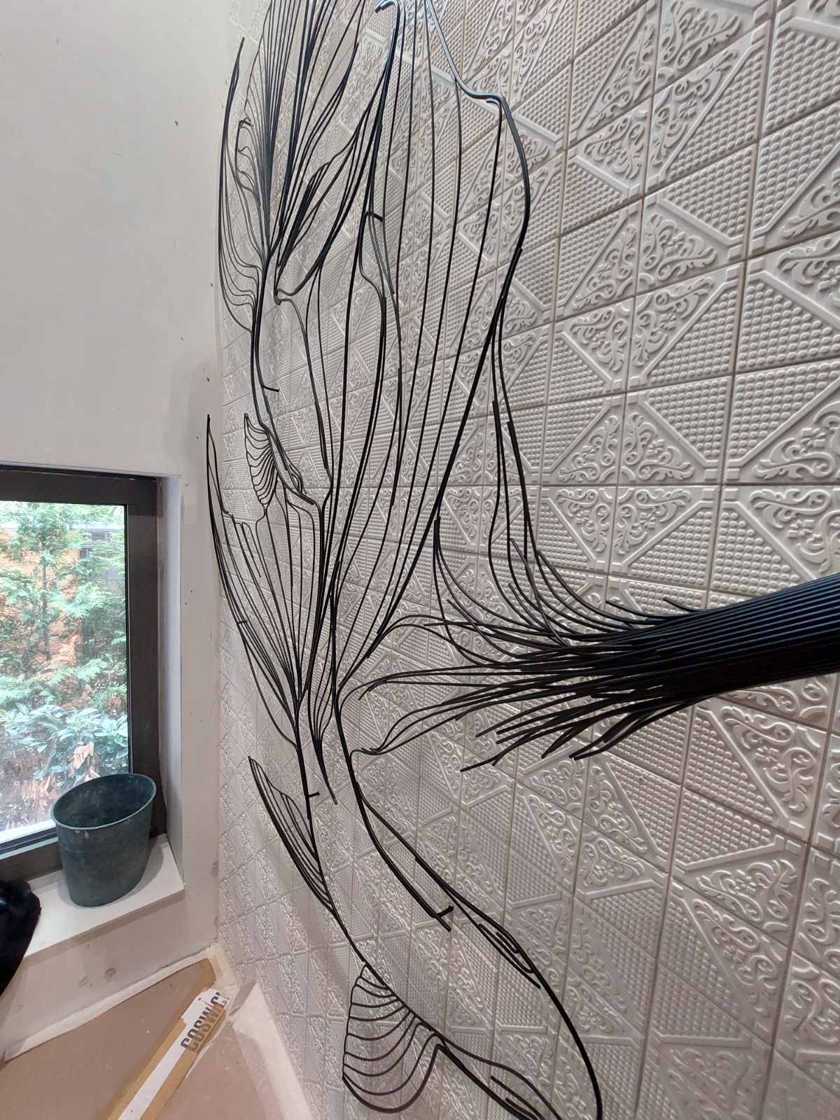
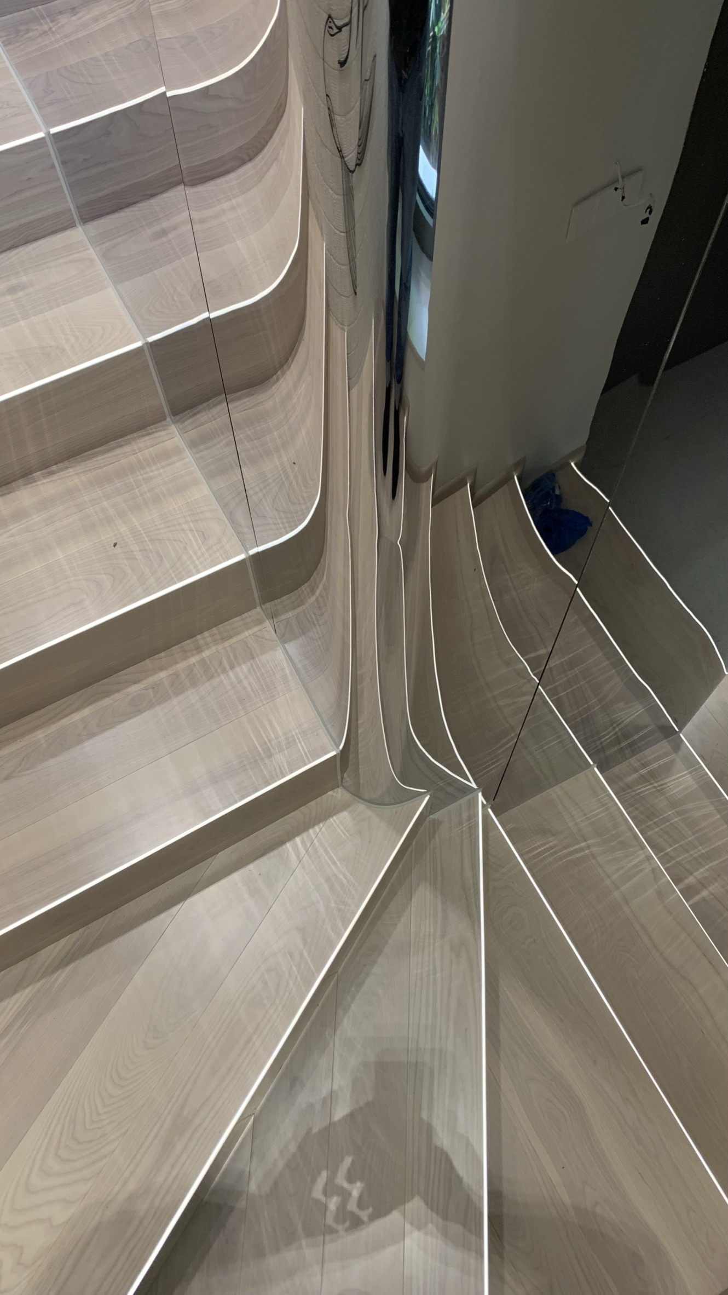
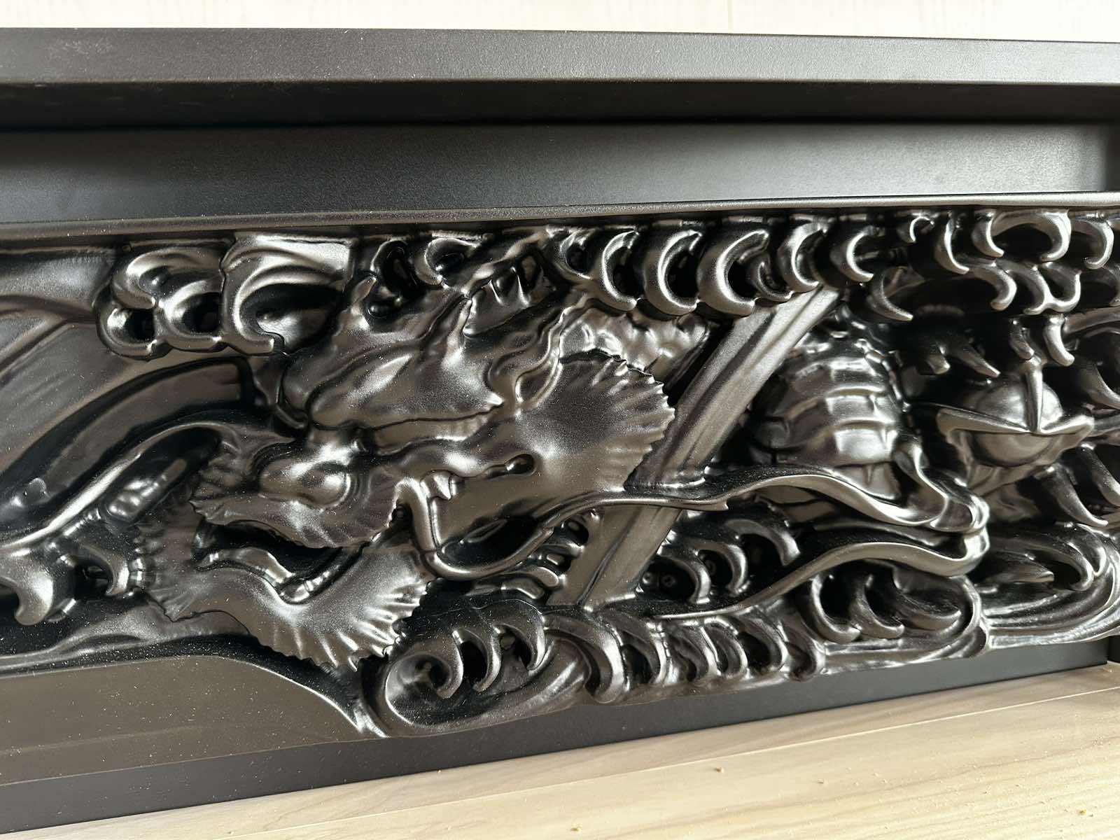
Asian influences appear throughout the interior: koi fish drawn in wire along the staircase, a luminous mural inspired by tattoo art, and delicate patterns across custom wall tiles. These references sit alongside contemporary forms, pale timber finishes and a restrained palette of warm neutrals, black and white.
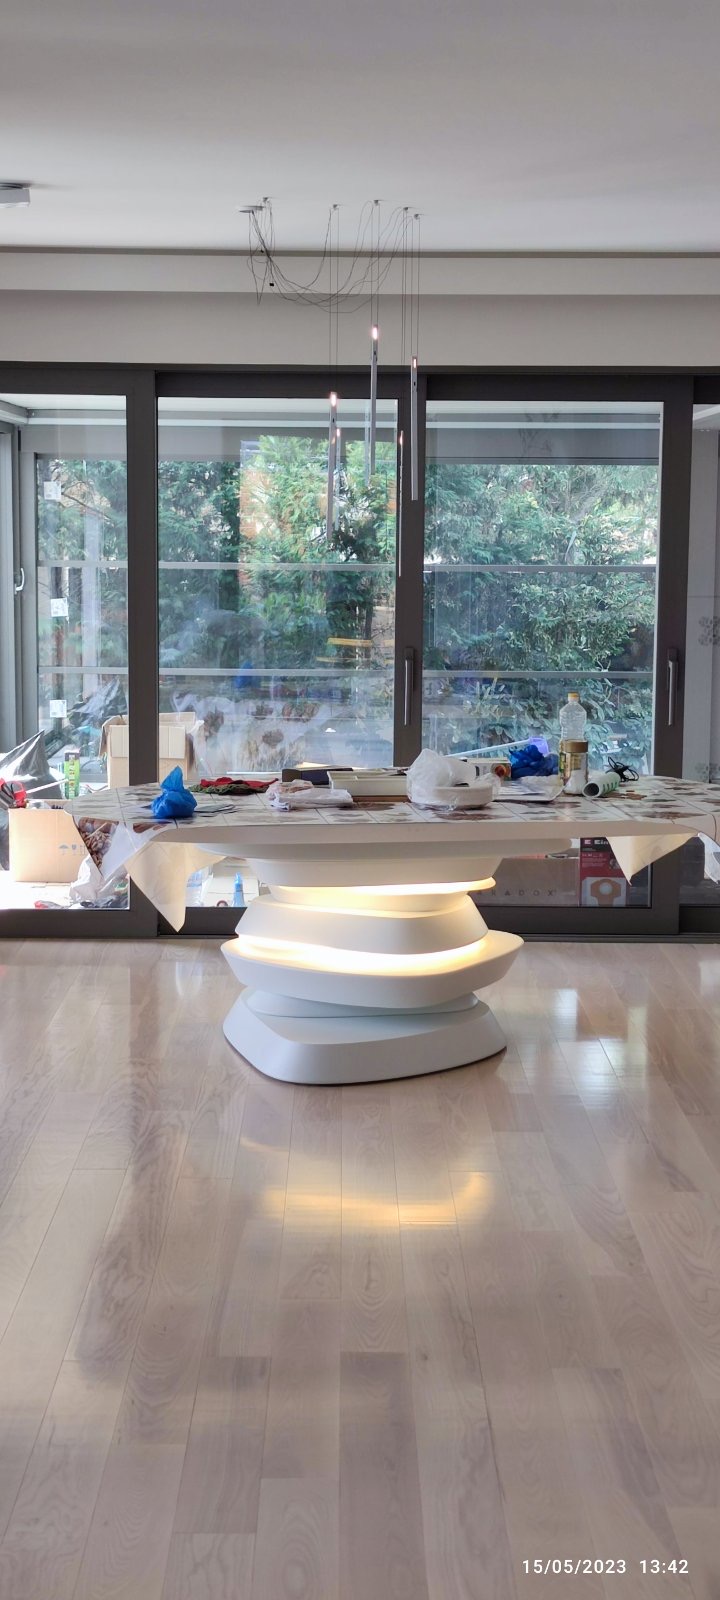
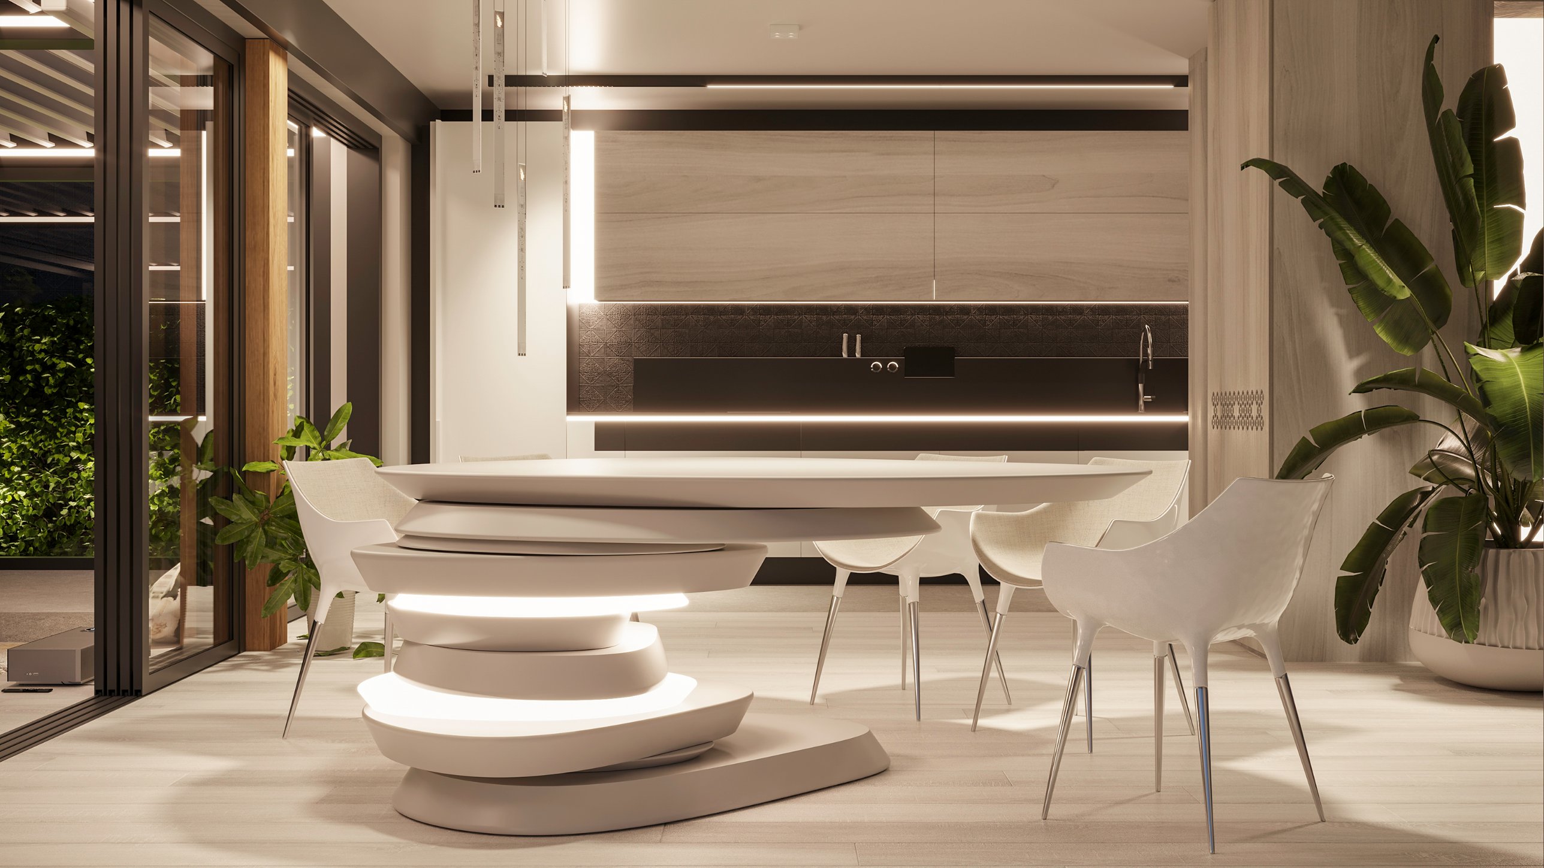
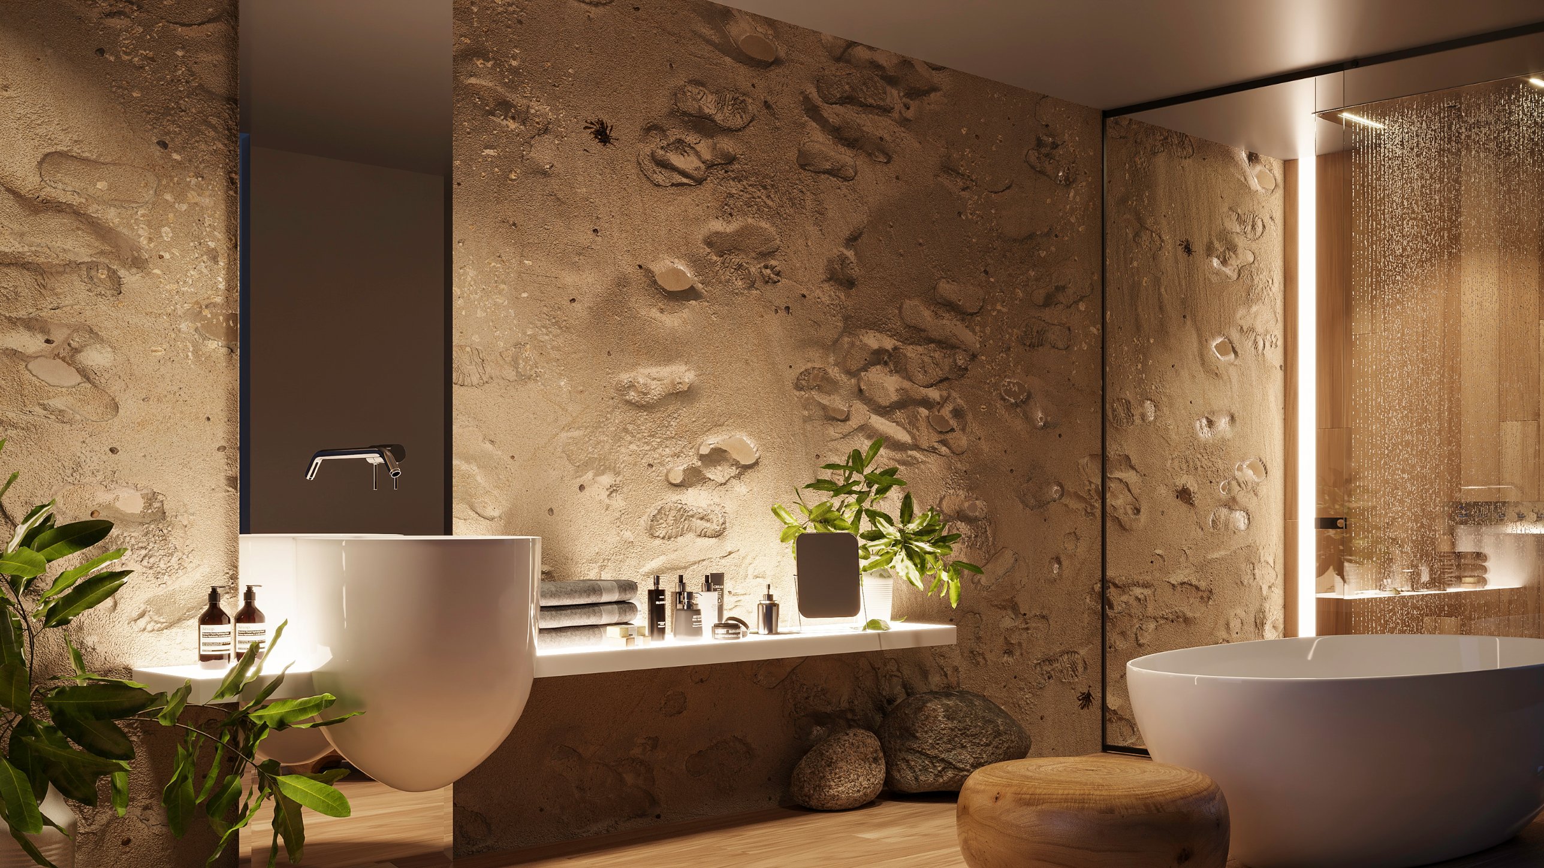
Light connects the different spaces. It emerges between the layers of a sculptural table, traces the outline of a mural and glows through bathroom walls composed of sand, black stones and resin. Each room offers its own experience, united by a close relationship between material, craftsmanship and everyday life.
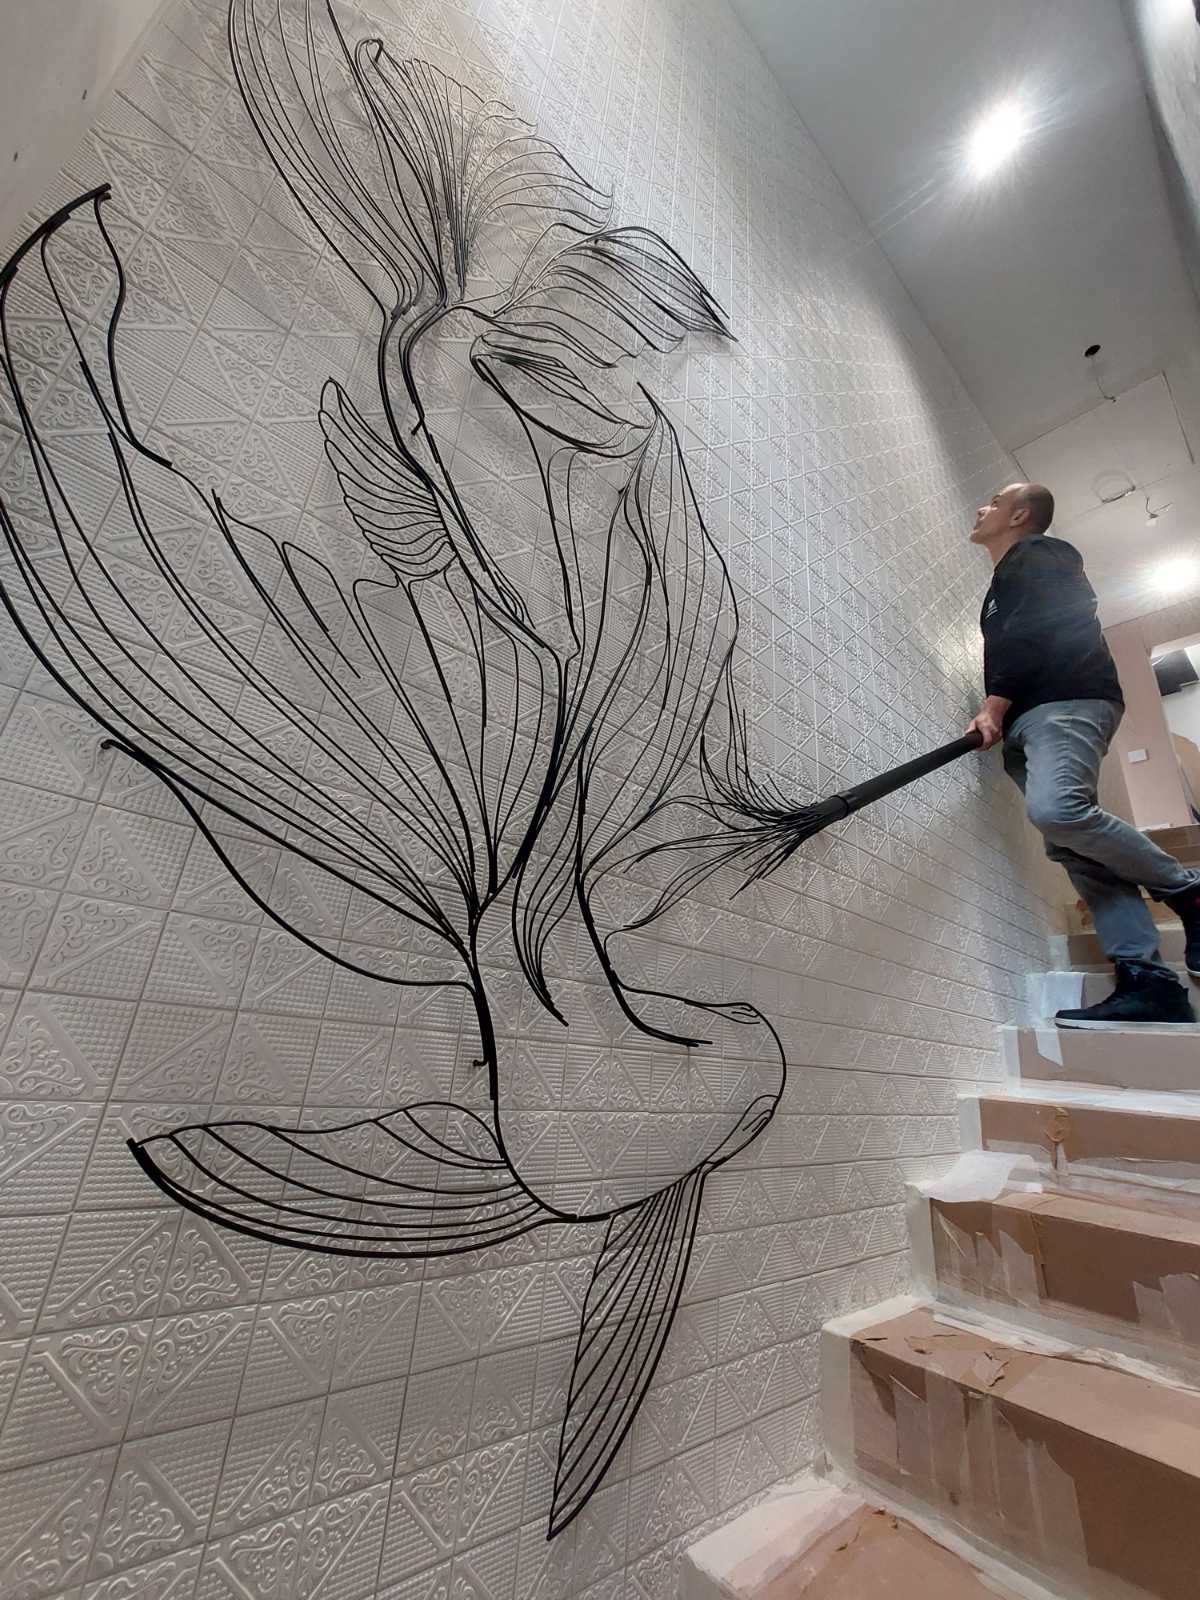
Along the staircase, fine metal wires form the flowing bodies and sweeping fins of koi fish. Their lines gather, separate and curve across the wall, bringing the impression of movement to the ascent.
The sculptural composition connects with the handrail, making a functional architectural element part of a larger artwork. Set against pale patterned tiles, the dark wires remain light and expressive, revealing different overlaps as the viewer moves between floors.
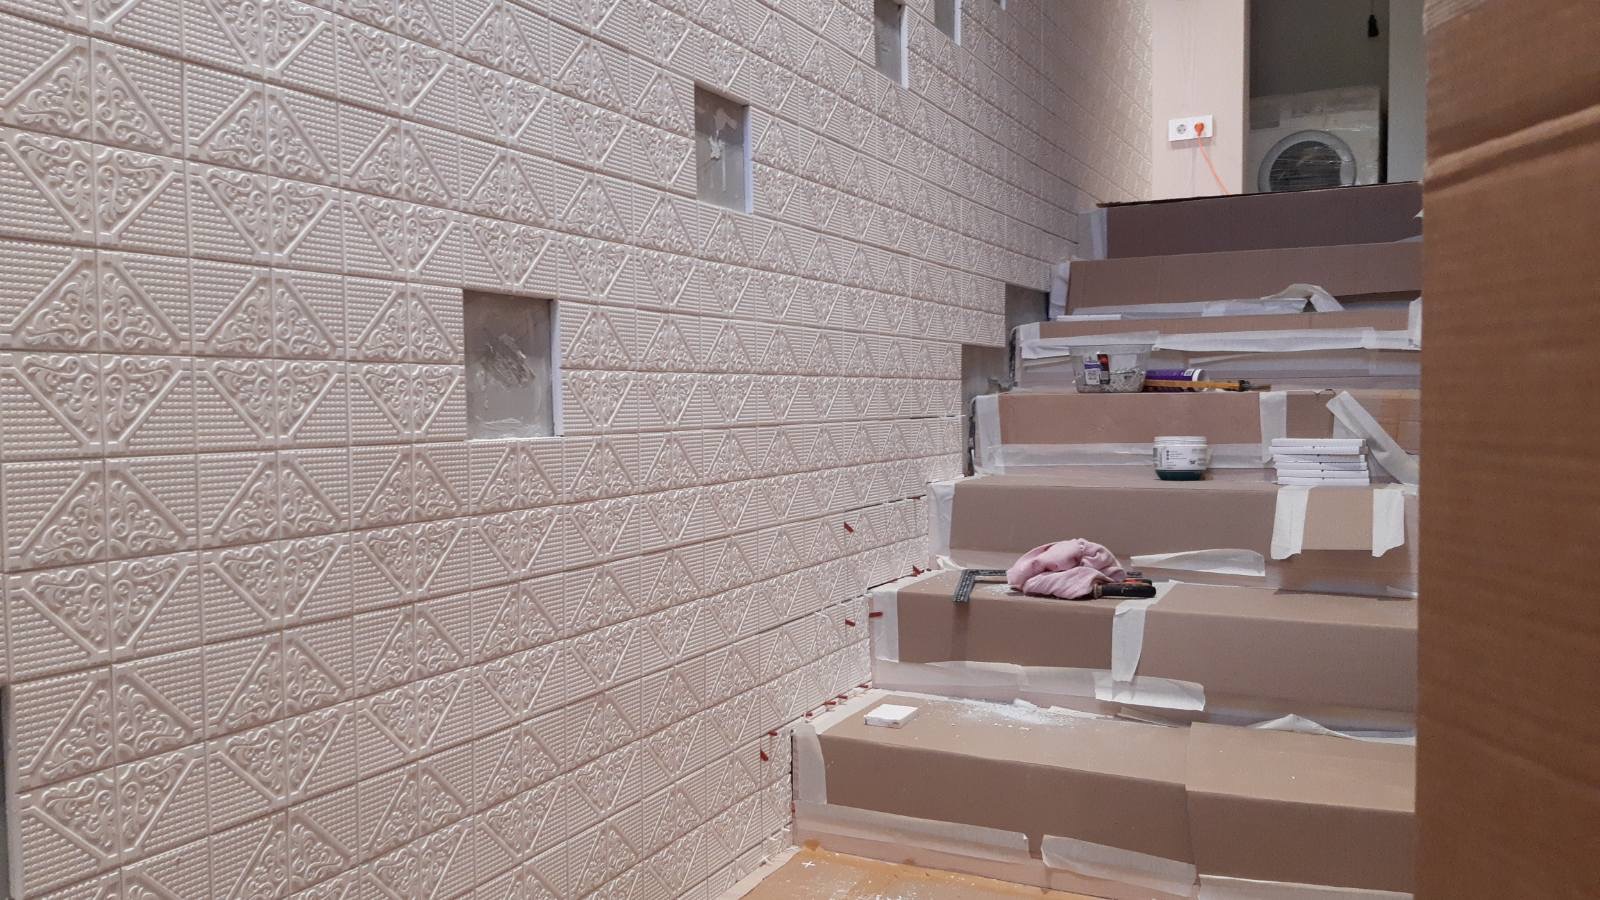
Custom-designed wall tiles introduce a delicate relief of geometric divisions and ornamental patterns. Their repeated forms create a richly textured surface whose detail becomes more apparent at close range.
At the staircase, the regular tile arrangement provides a backdrop for the fluid wire fish. This relationship between precise repetition and free-flowing lines gives the wall depth while allowing both elements to retain their character.
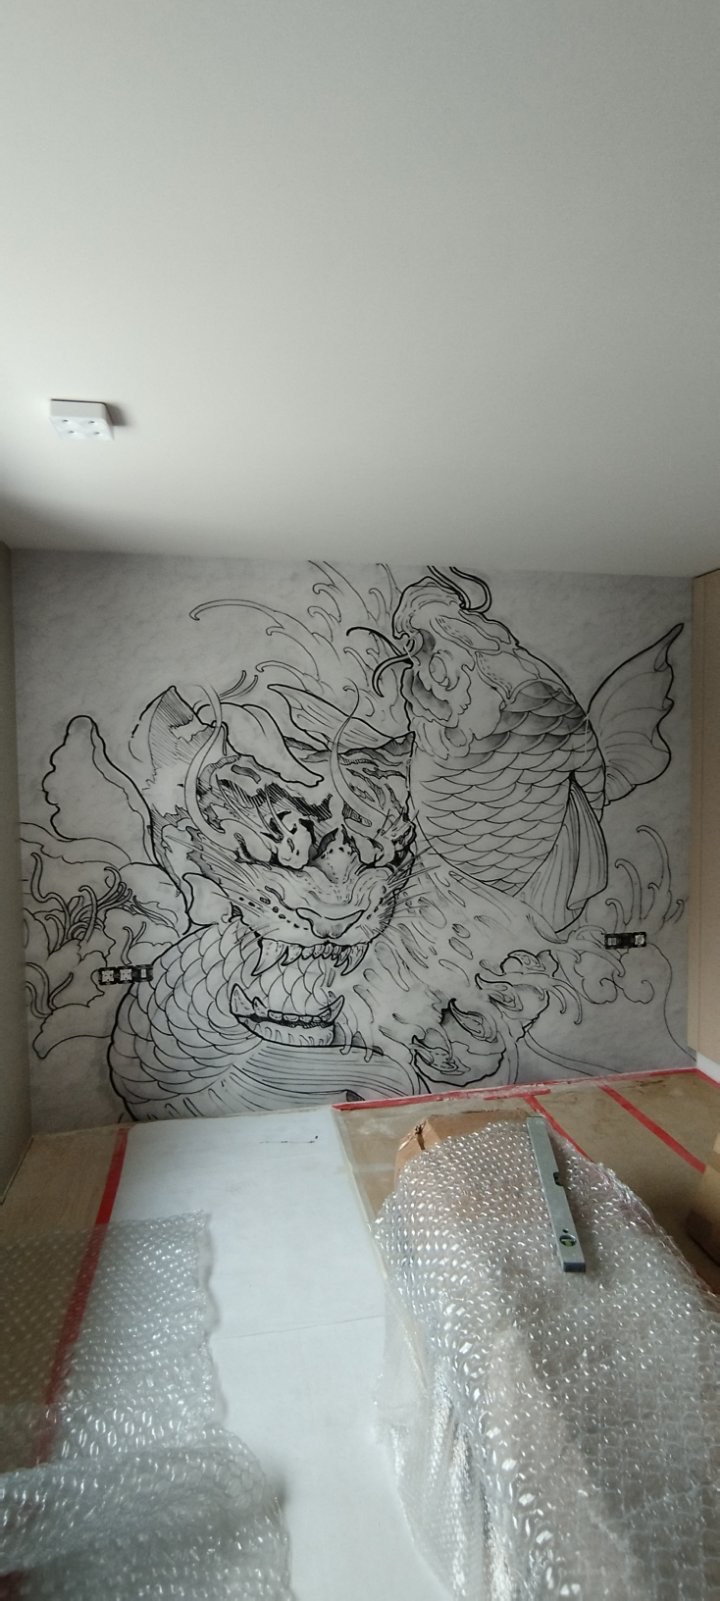
Inspired by tattoo art, the mural brings together koi, waves and expressive linework in a composition that fills the wall behind the bed. Its intricate drawing introduces the energy of a large-scale illustration into the room.
A glowing outline follows the silhouette of the principal fish, lifting it visually from the surrounding pattern. By day, the mural reads as a detailed graphic artwork; when illuminated, it becomes an atmospheric source of light.
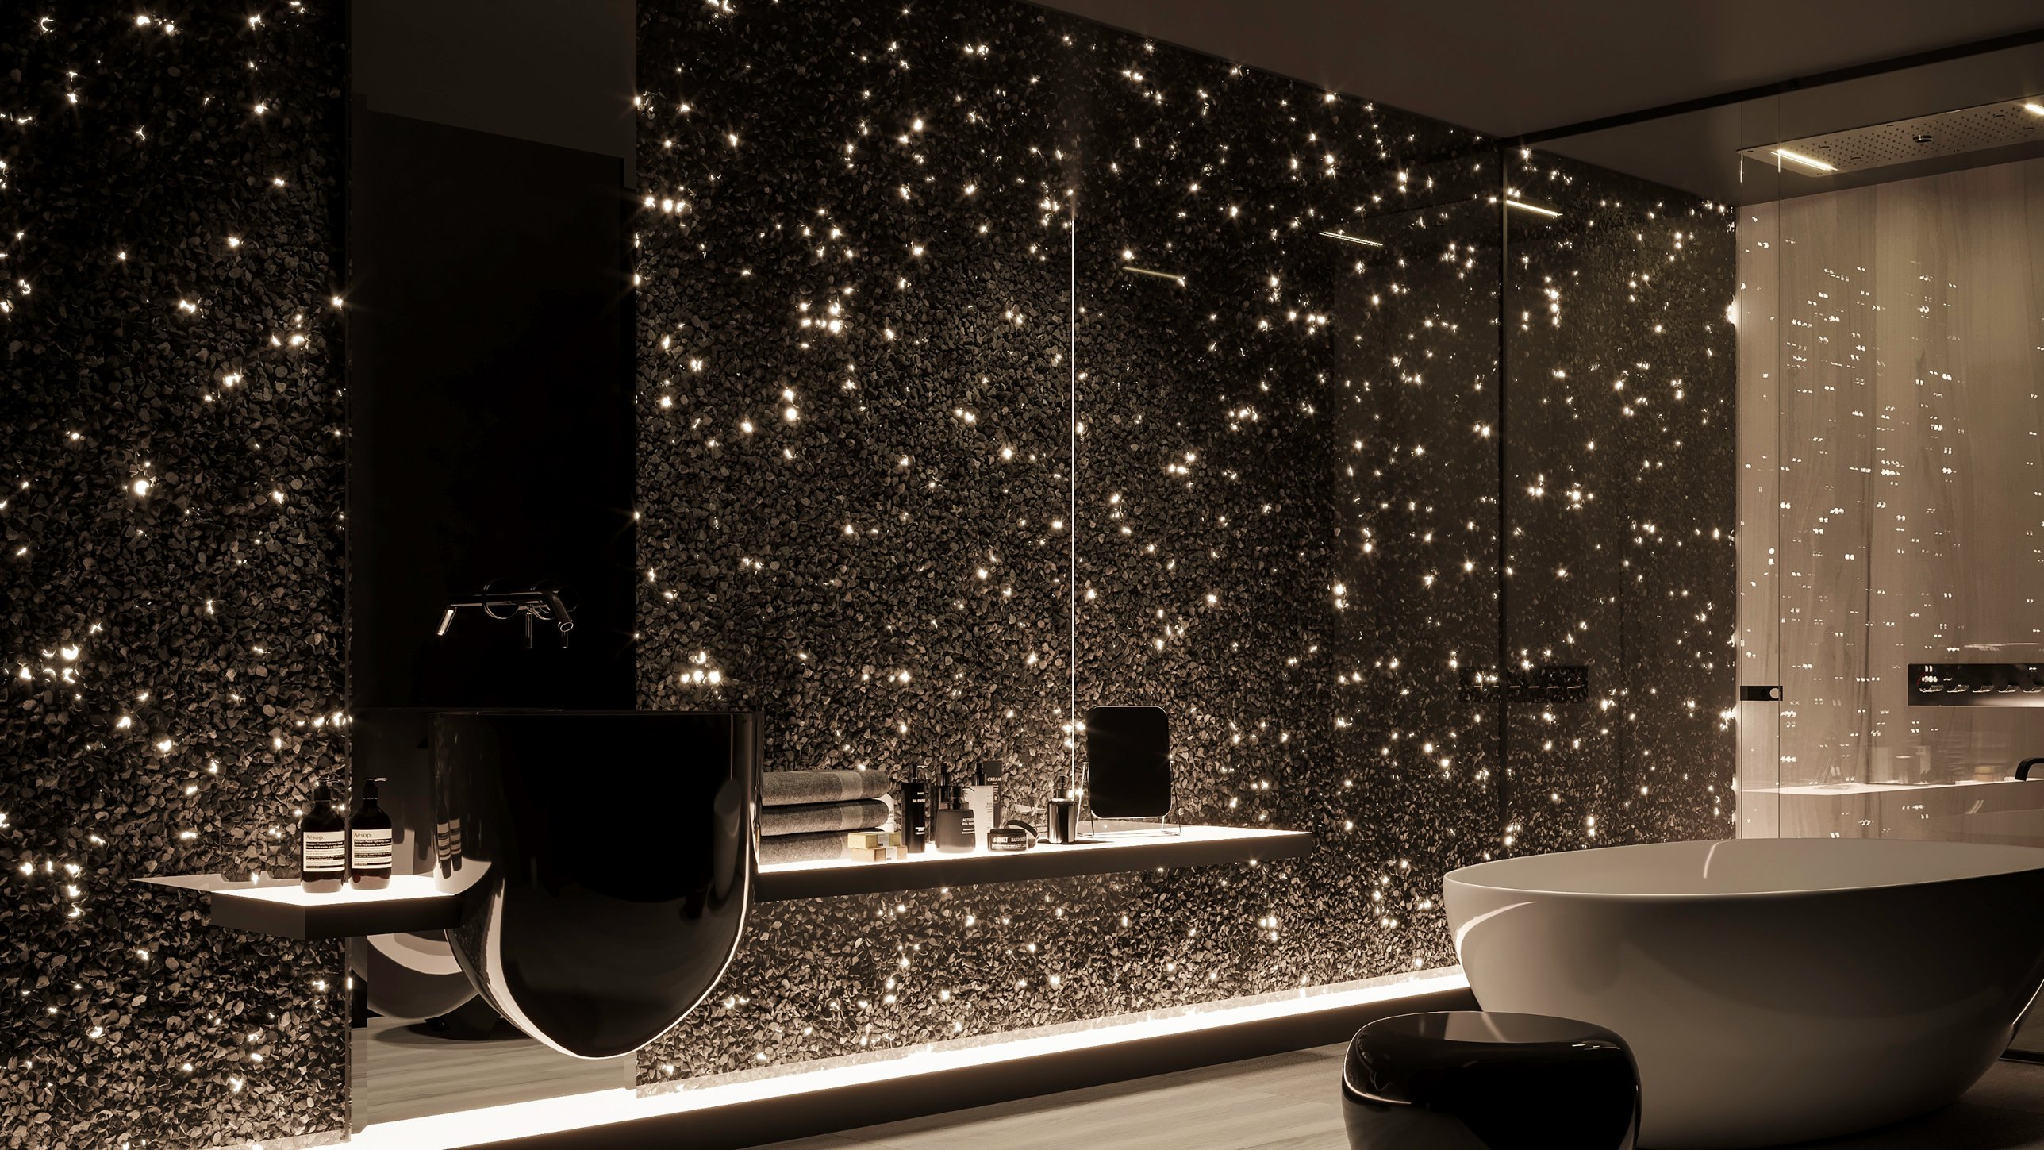
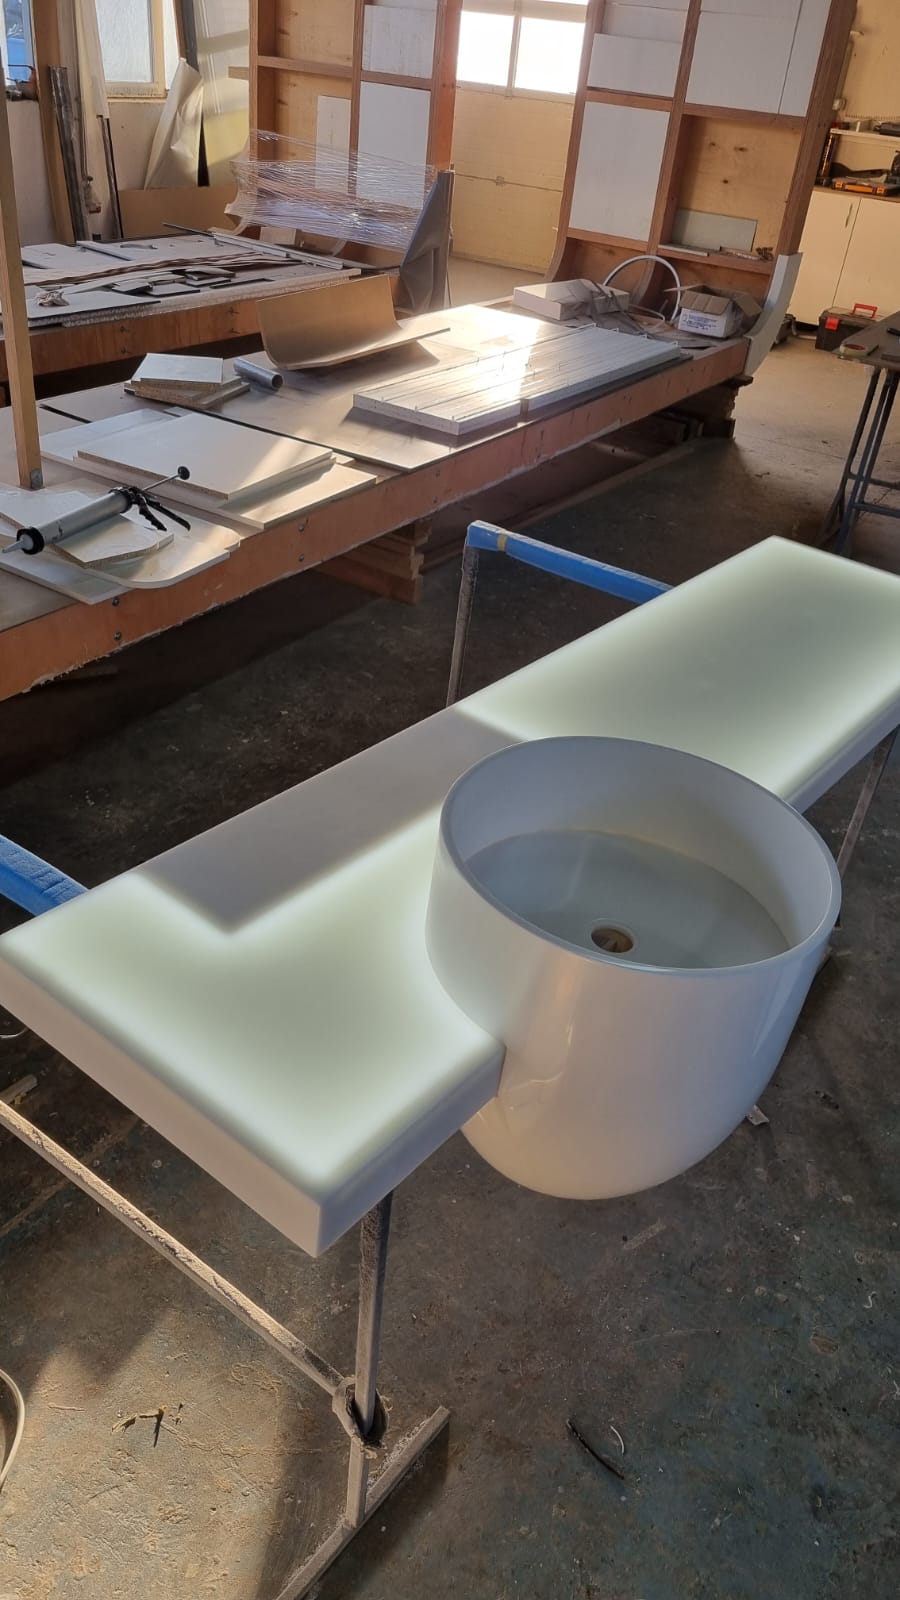
Sand and black stones are set within resin, with integrated LED lighting introducing points of brightness through the composition. The result combines a granular, earthy texture with the unexpected depth of a luminous surface.
In the darker bathroom, scattered lights suggest a field of stars among the stones. Smooth basins, a freestanding bath and reflective surfaces provide a quiet balance to the intricate walls, allowing the material itself to define the atmosphere.
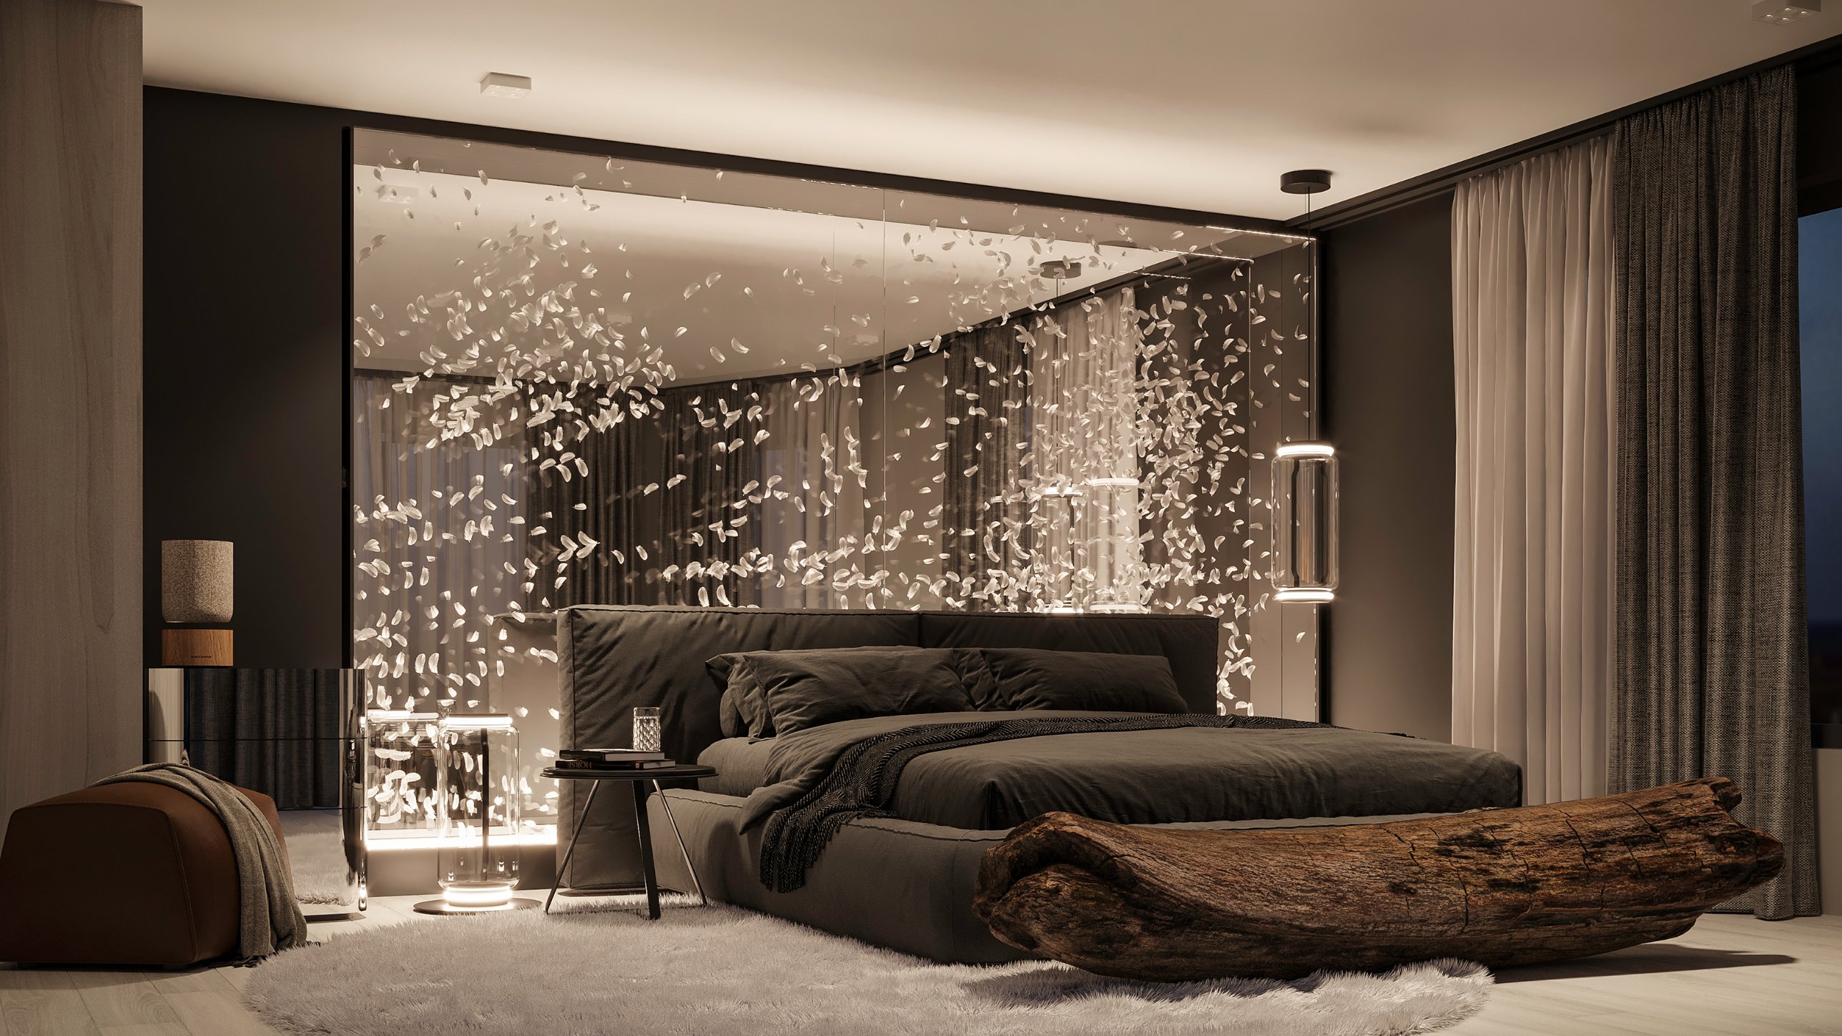
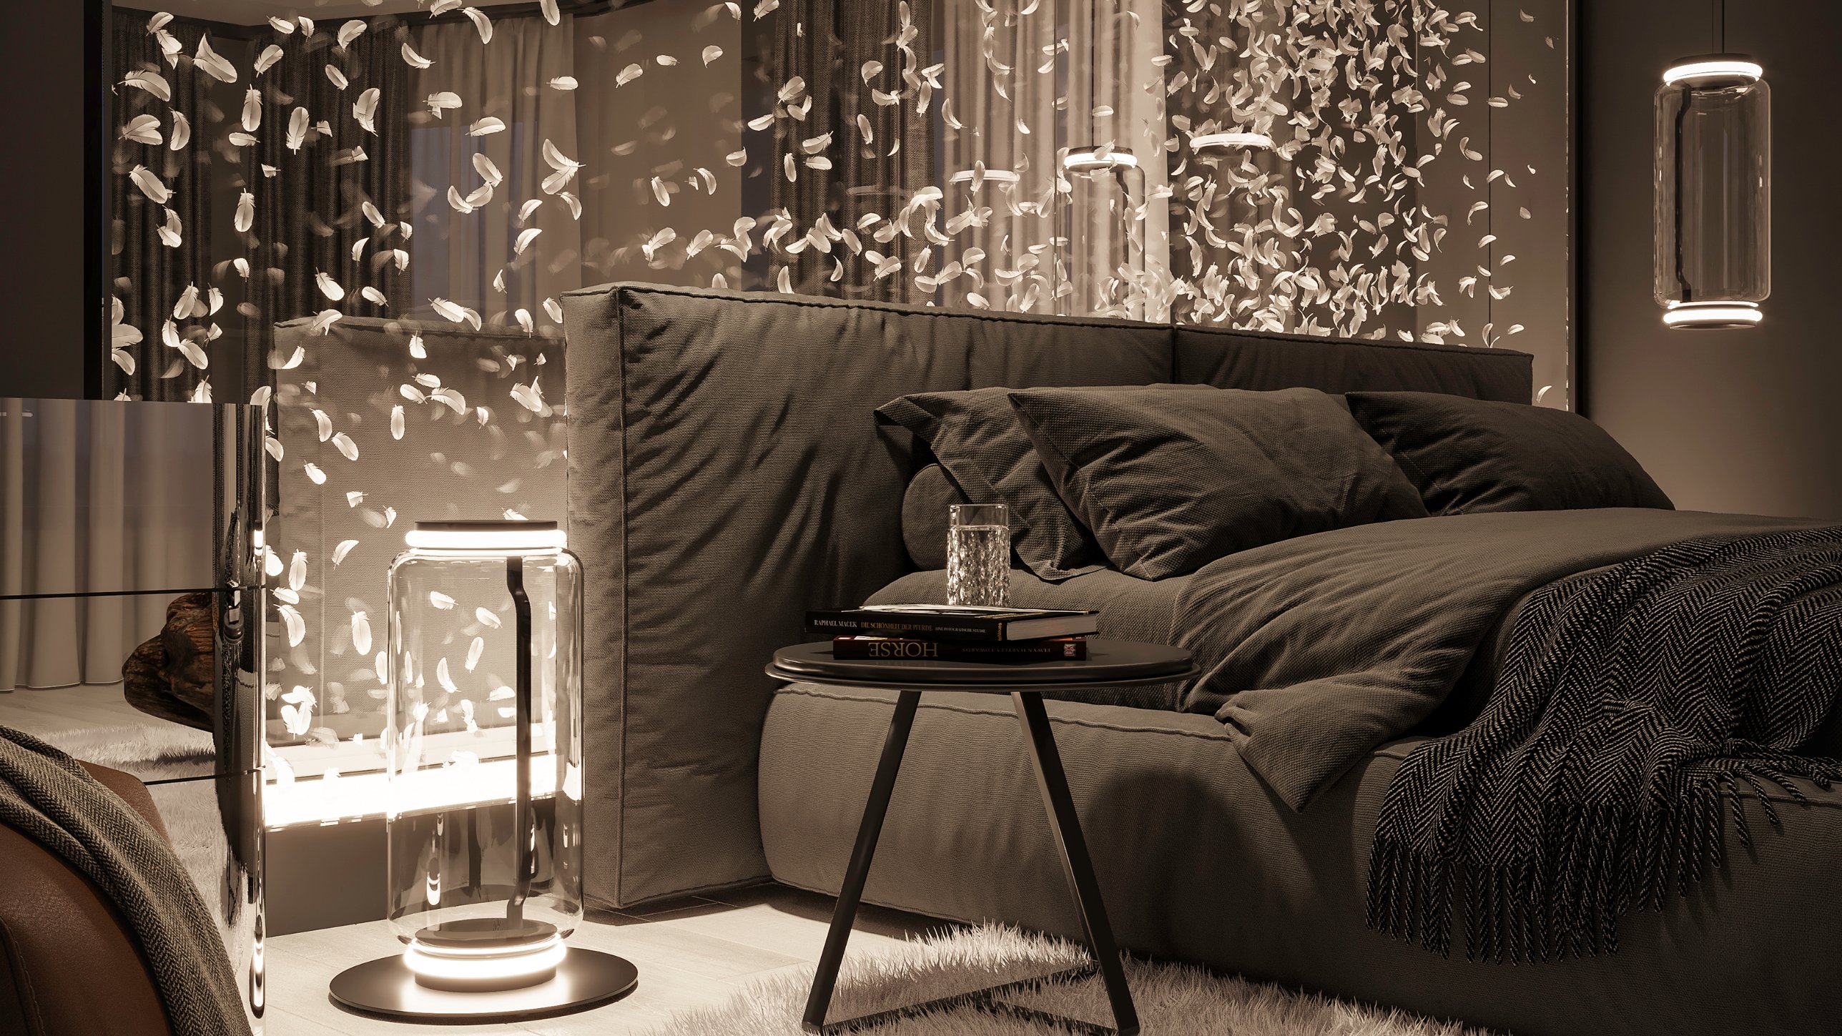
Behind the bed, feathers drift within a glass enclosure conceived as an aquarium of air. A clear glass front reveals their movement, while a mirrored back reflects the feathers and gives the installation a sense of greater depth.
Fans concealed at the base generate airflow controlled by programmable software, gently lifting and circulating the feathers between the two surfaces. Their shifting paths create a continuously changing composition, bringing the lightness of flight into the quiet atmosphere of the bedroom.
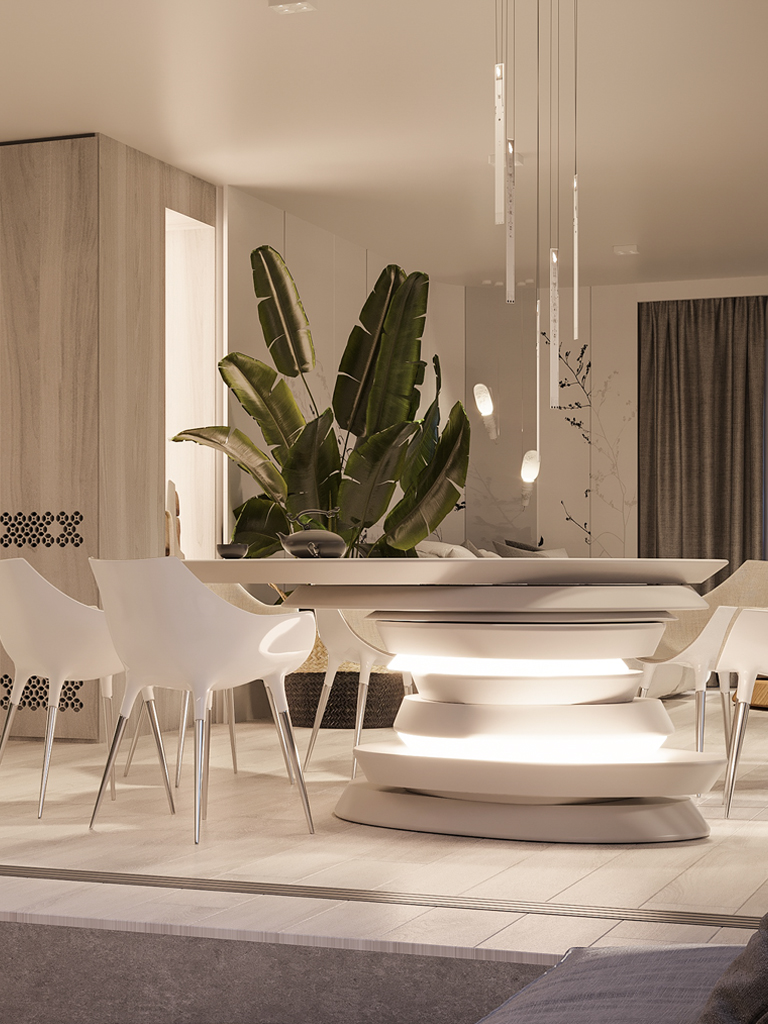
The custom tables explore a shared idea: individual layers brought together to create a larger form. Offset profiles, rounded edges and carefully placed gaps give the pieces a sense of movement and changing balance.
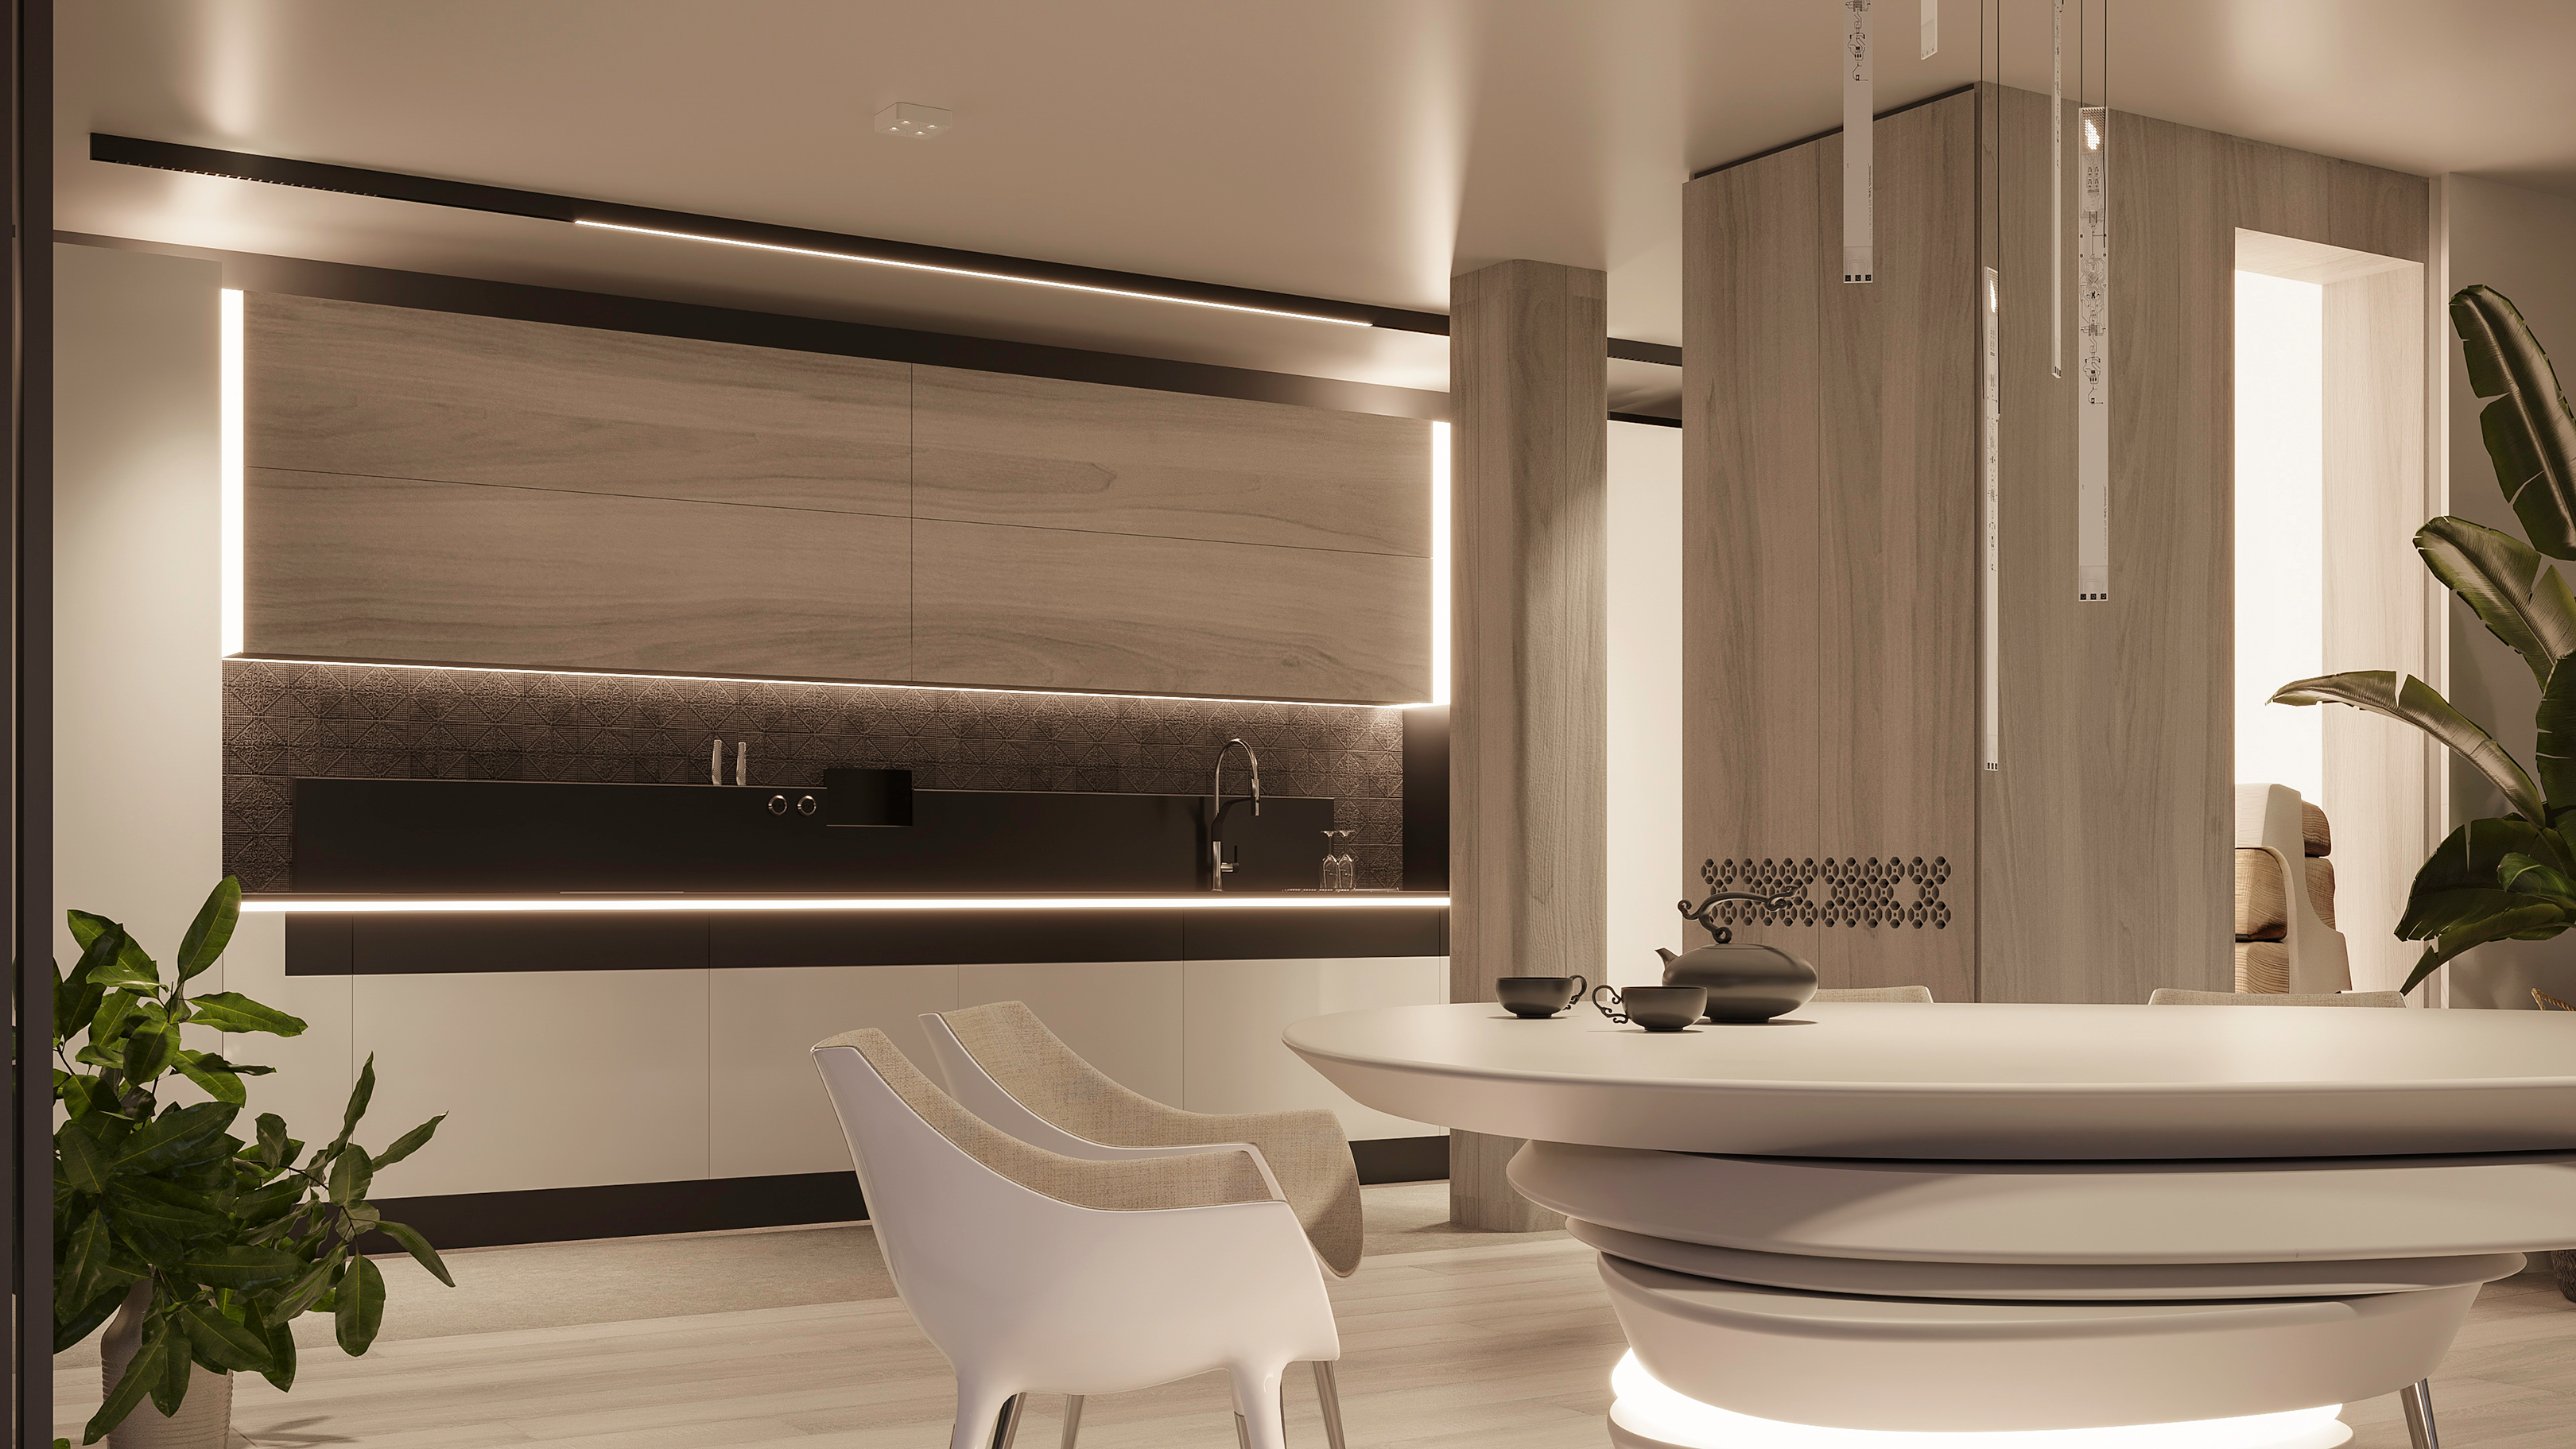
At the dining table, the layered base rises beneath a broad, slender top. Integrated light glows between selected sections, emphasising their separation and lending visual lightness to the substantial centrepiece.
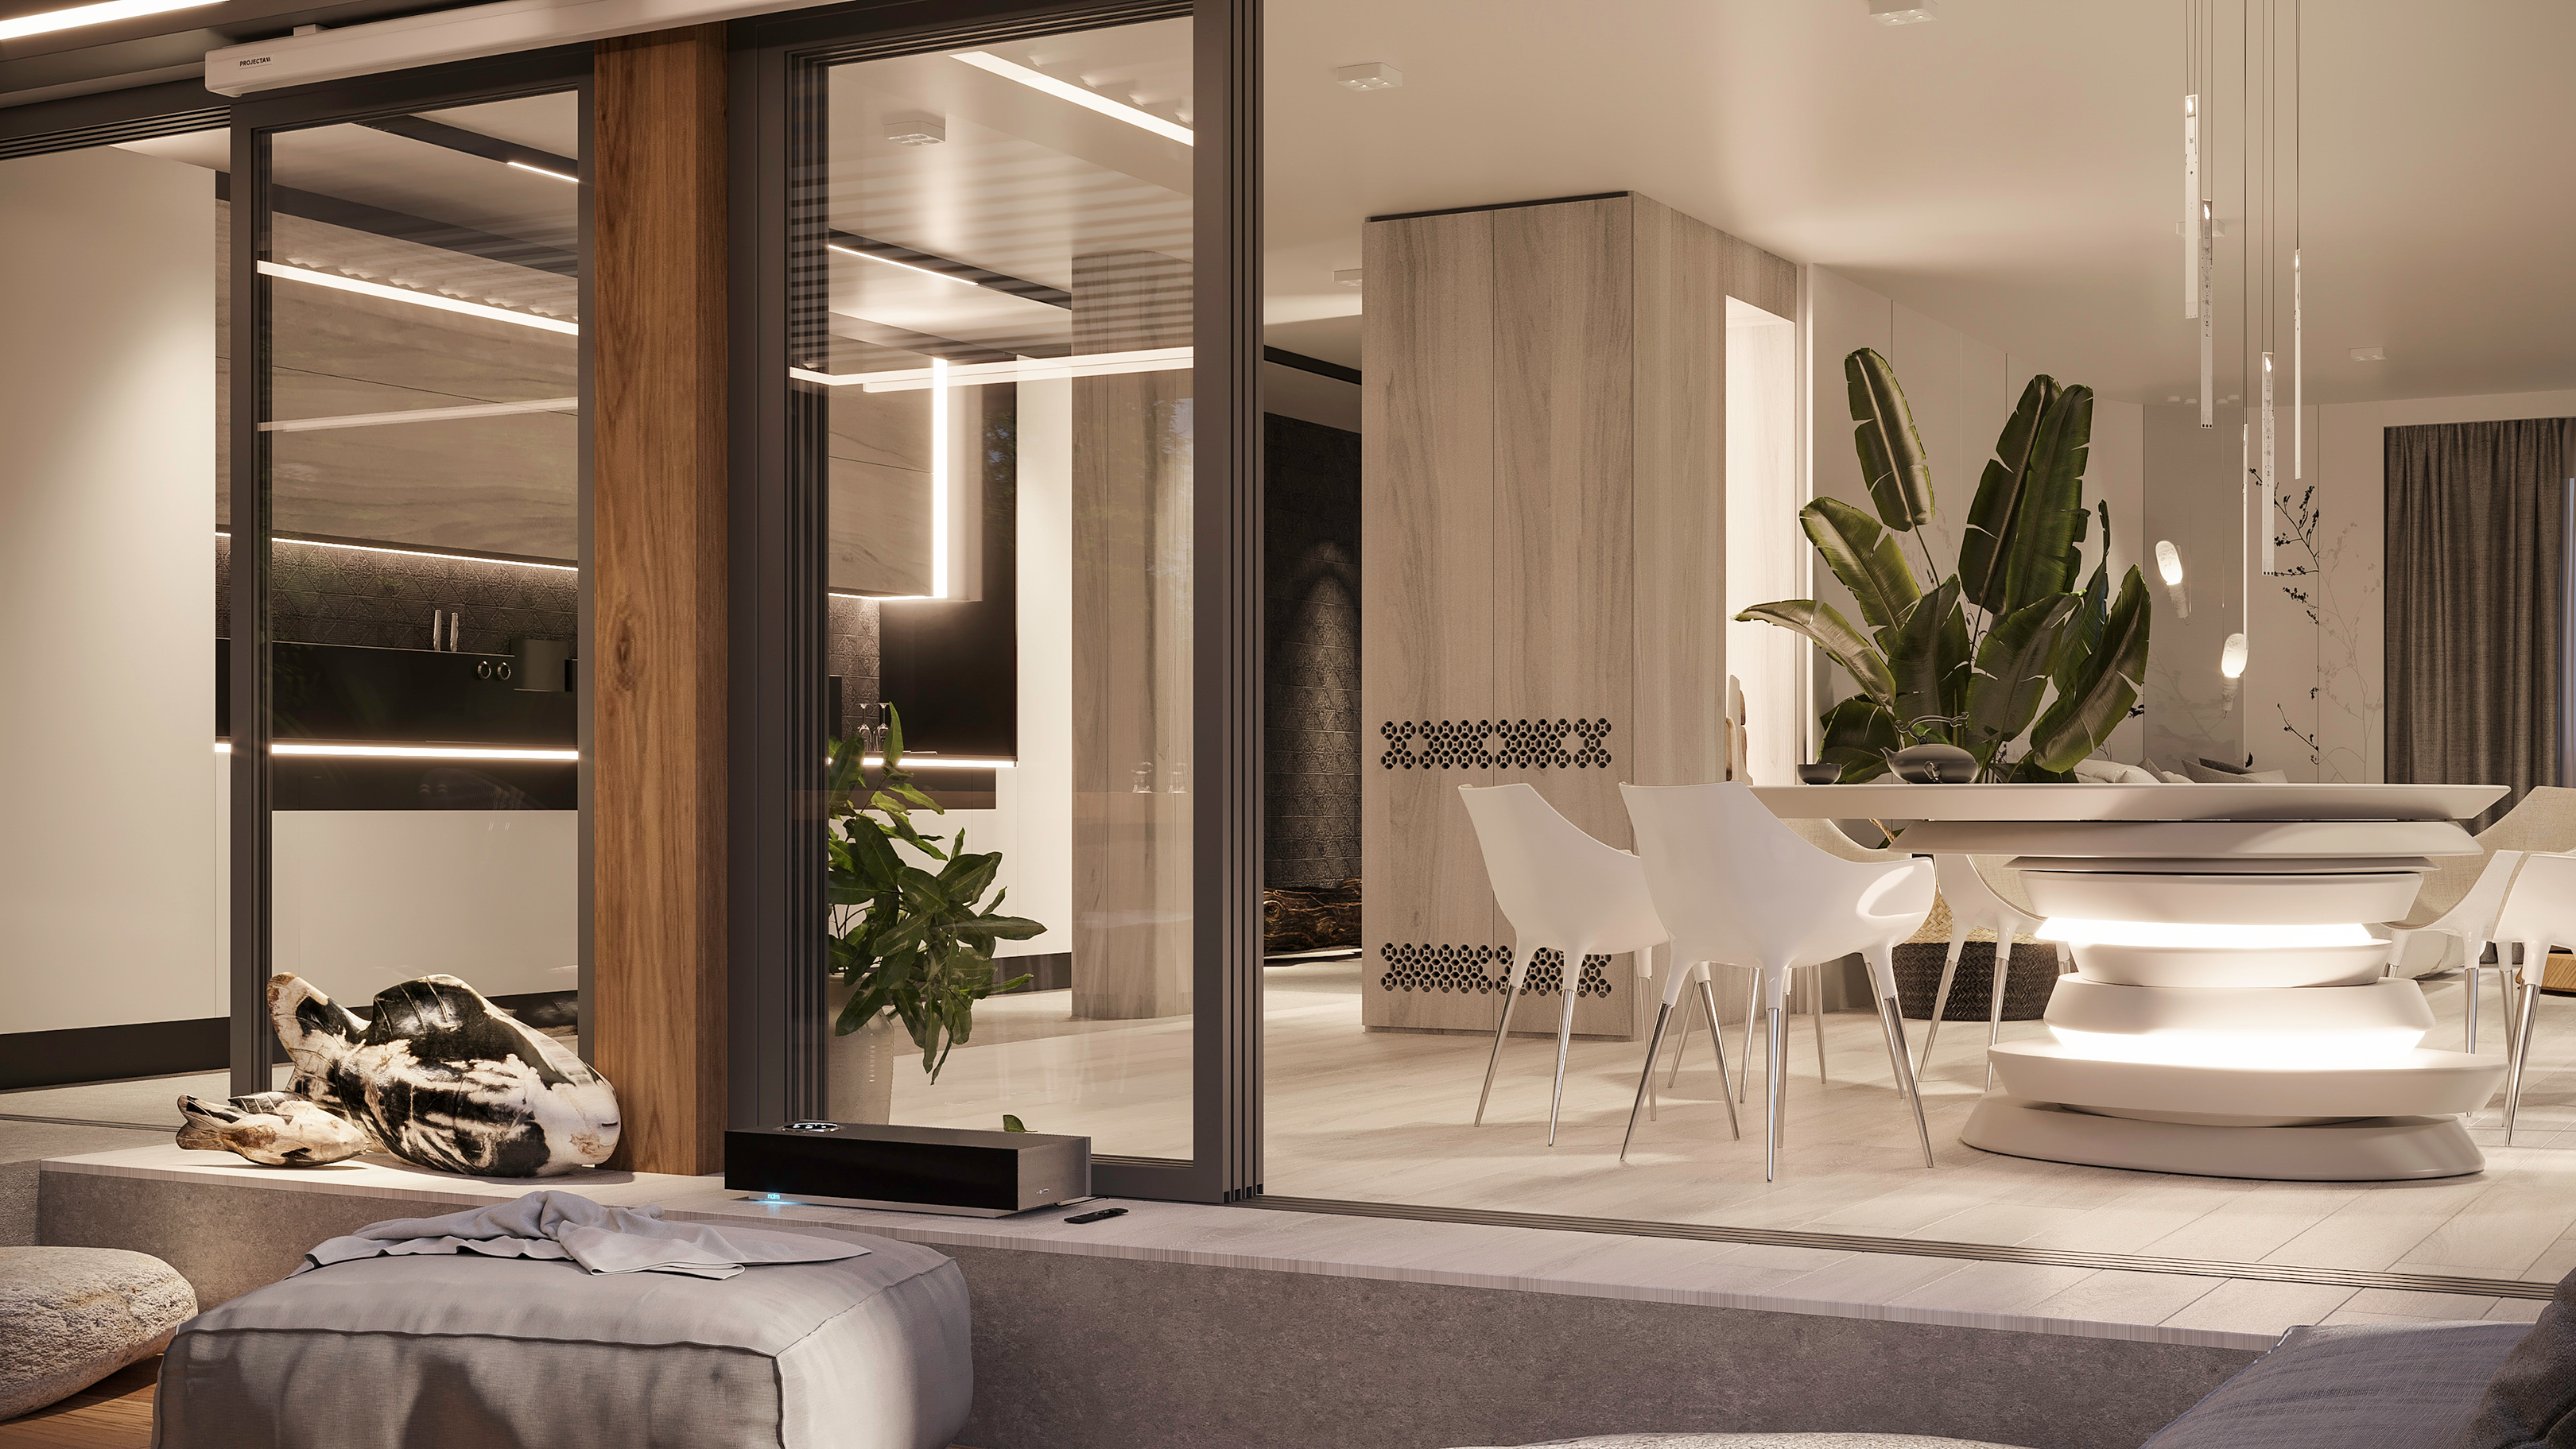
The kitchen combines full automation with a restrained architectural composition. Pale timber fronts, dark working surfaces and fine lines of integrated light connect it visually with the adjoining dining area.
Its clean geometry gives the sculptural table room to stand out. Technology supports the daily use of the home within an interior defined by warm surfaces, clear proportions and carefully considered detail.
Each room offers its own experience.
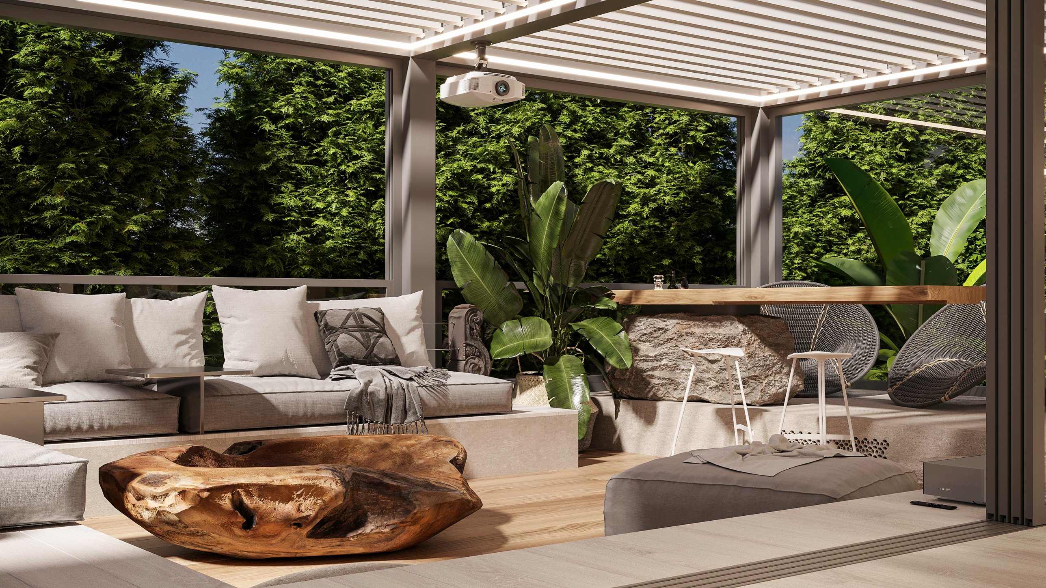
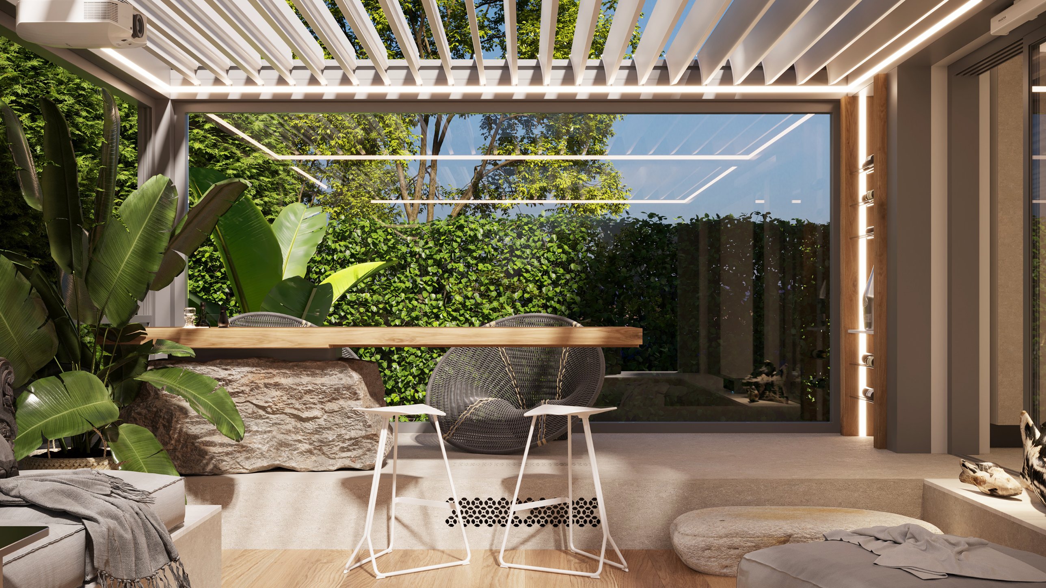
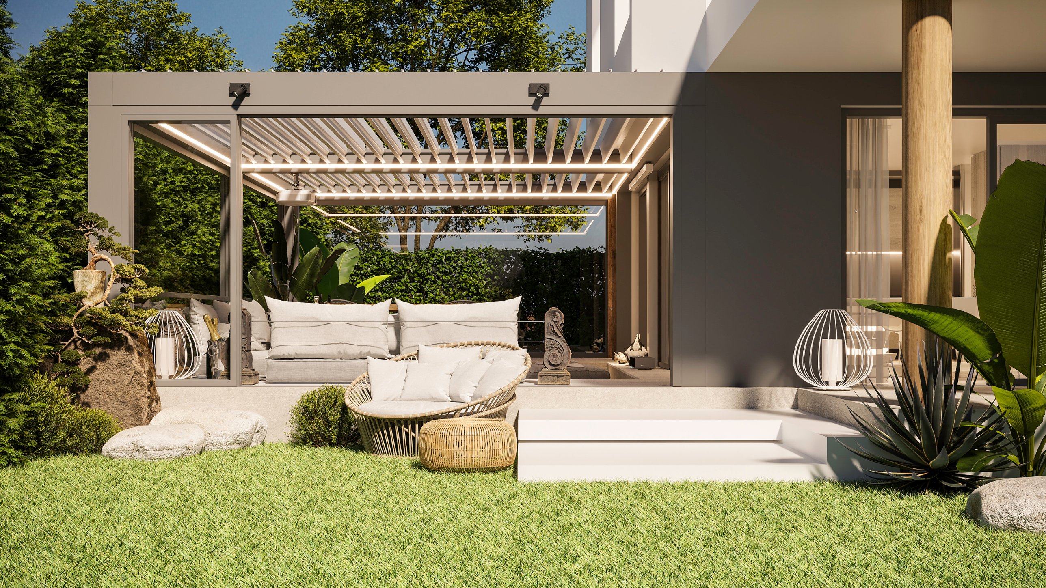
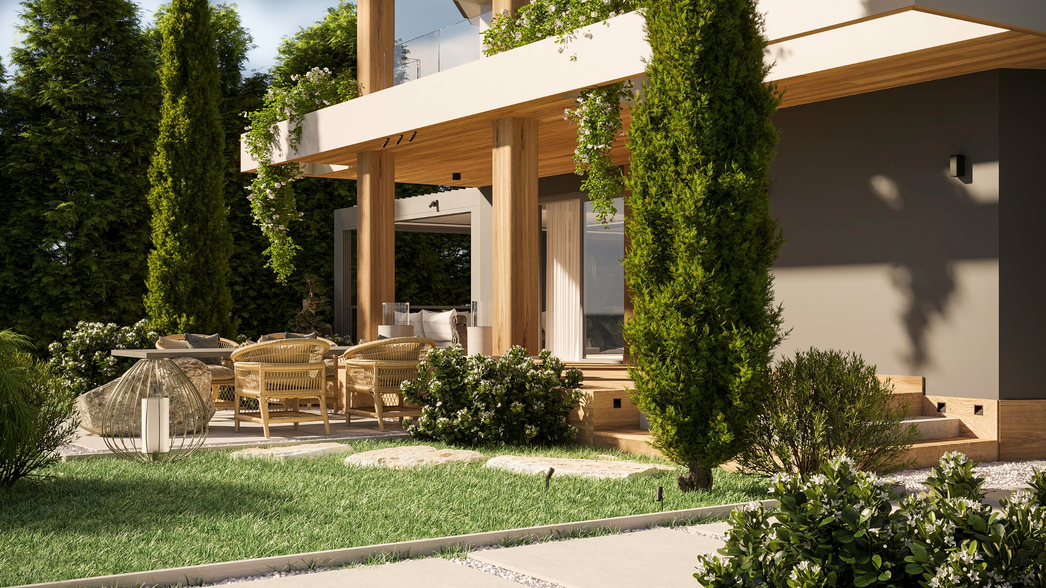
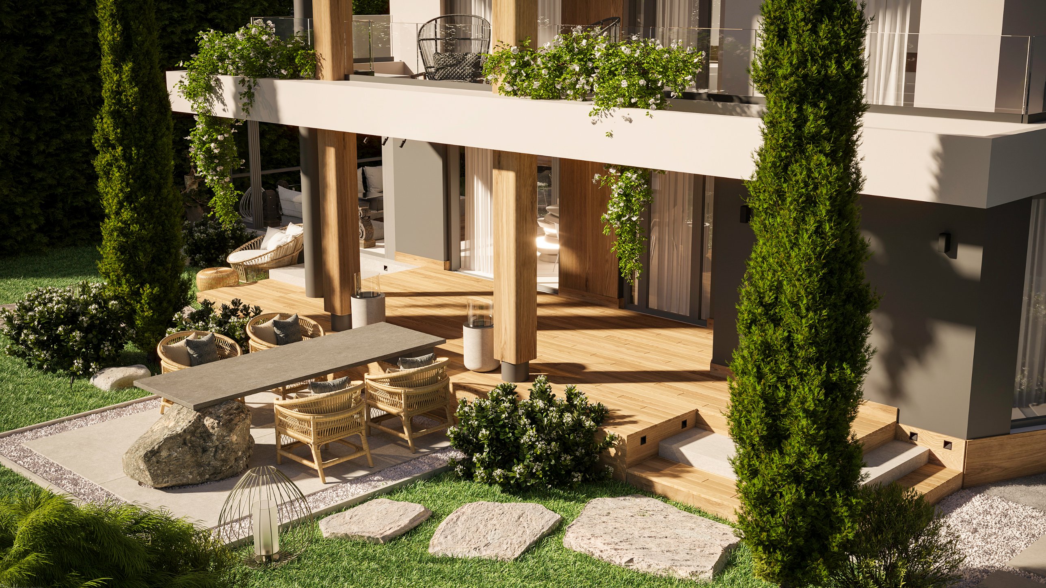
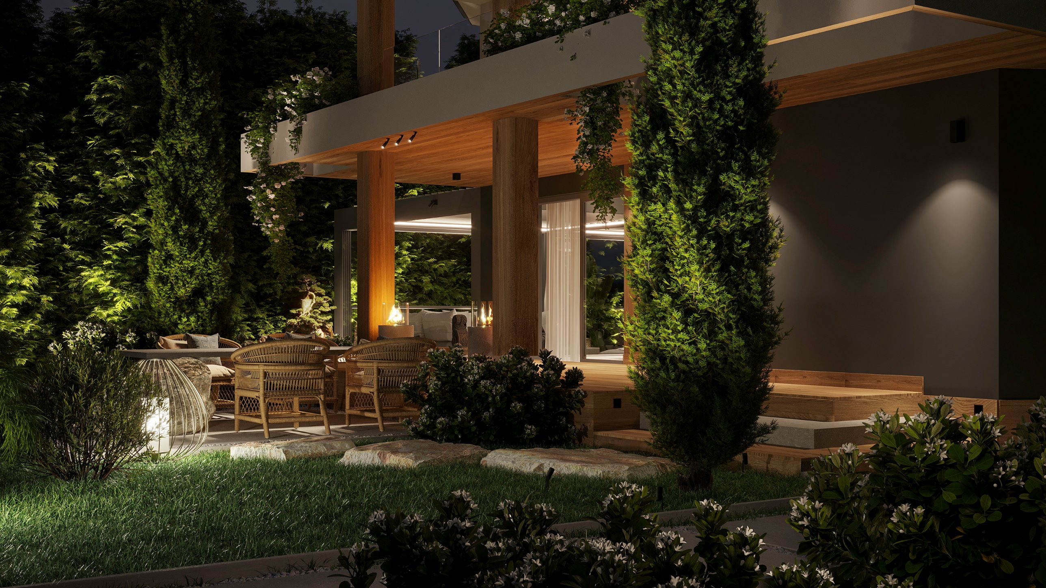
Broad glazed openings connect the interior with sheltered outdoor seating and dense planting. A slatted canopy filters daylight, while integrated lighting allows the terrace to remain an inviting extension of the living space after dark.
Natural textures, sculptural stones and generous greenery continue the interior’s dialogue with nature. The transition outdoors completes a home designed as a sequence of connected experiences, each with its own bespoke character.
A home designed as a sequence of connected experiences.